A long private driveway, single-story layout, and an expansive 11,000+ SF lot make this South Diamond Bar home a rare offering. With approximately 2,054 SF of living space, the home features 4 bedrooms, 2 bathrooms, and a floor plan designed for comfortable everyday living.
Vaulted ceilings and abundant natural light create a bright, open interior. The remodeled kitchen, updated bathrooms, newer roof, updated HVAC system, upgraded fireplace, and solar add lasting value and everyday convenience.
The backyard is designed to be enjoyed year-round, featuring a sparkling pool and spa, built-in BBQ island, and generous outdoor space for entertaining, relaxing, or spending time with family and friends.
Located in the award-winning Walnut Valley Unified School District, serving Maple Hill Elementary, Chaparral Middle School, and Diamond Bar High School. Parks, shopping, dining, and convenient freeway access are all just minutes away.
Pending
Listed by: Ricky&Jessie Realty • Ricky Lee • Contact: 9093483956
$1,288,600
22608 Red Fir Ln, Diamond Bar, CA 91765
4beds
2,054sqft
Single Family Residence
Built in 1971
0.26 Acres Lot
$1,254,500 Zestimate®
$627/sqft
$-- HOA
What's special
- 88 days
- 81
- 0
Zillow last checked:
Listing updated:
Listed by:
Ricky Lee DRE #01932116 9093483956,
Ricky&Jessie Realty,
Yuan Le DRE #01947274,
Ricky&Jessie Realty
Source: CRMLS,MLS#: TR26162594 Originating MLS: California Regional MLS
Originating MLS: California Regional MLSFacts & features
Interior
Bedrooms & bathrooms
- Bedrooms: 4
- Bathrooms: 2
- Full bathrooms: 2
- Main level bathrooms: 2
- Main level bedrooms: 4
Rooms
- Room types: Bedroom
Bedroom
- Features: All Bedrooms Down
Heating
- Central
Cooling
- Central Air
Appliances
- Laundry: In Garage
Features
- All Bedrooms Down
- Has fireplace: Yes
- Fireplace features: Family Room, Living Room
- Common walls with other units/homes: No Common Walls
Interior area
- Total interior livable area: 2,054 sqft
Property
Parking
- Total spaces: 2
- Parking features: Garage - Attached
- Attached garage spaces: 2
Features
- Levels: One
- Stories: 1
- Entry location: 1
- Has private pool: Yes
- Pool features: Private
- Has view: Yes
- View description: Park/Greenbelt, Neighborhood, Peek-A-Boo, Trees/Woods
Lot
- Size: 0.26 Acres
- Features: 2-5 Units/Acre
Details
- Parcel number: 8293018018
- Special conditions: Standard
Construction
Type & style
- Home type: SingleFamily
- Property subtype: Single Family Residence
Condition
- New construction: No
- Year built: 1971
Utilities & green energy
- Sewer: Public Sewer
- Water: Public
Community & HOA
Community
- Features: Street Lights
Location
- Region: Diamond Bar
Financial & listing details
- Price per square foot: $627/sqft
- Tax assessed value: $956,959
- Date on market: 7/26/2026
- Cumulative days on market: 88 days
- Listing terms: Cash,Cash to New Loan,Conventional
Estimated market value
$1,254,500
$1.19M - $1.32M
$4,840/mo
Price history
| Date | Event | Price |
|---|---|---|
| 8/21/2026 | Pending sale | $1,288,600$627/sqft |
Source:  CRMLS #TR26162594 Report a problem CRMLS #TR26162594 Report a problem | ||
| 8/10/2026 | Contingent | $1,288,600$627/sqft |
Source: CRMLS #TR26162594 Report a problem | ||
| 7/26/2026 | Listed for sale | $1,288,600+98.9%$627/sqft |
Source: CRMLS #TR26162594 Report a problem | ||
| 9/2/2005 | Sold | $648,000$315/sqft |
Source: Public Record Report a problem | ||
Public tax history
| Year | Property taxes | Tax assessment |
|---|---|---|
| 2026 | -- | $956,959 +2% |
| 2025 | $11,875 +5.1% | $938,206 +2% |
| 2024 | $11,300 +2.5% | $919,811 +2% |
| 2023 | $11,028 +2.1% | $901,777 +2% |
| 2022 | $10,800 +1.9% | $884,096 +2% |
| 2021 | $10,602 +1.3% | $866,762 +1% |
| 2020 | $10,467 | $857,876 +2% |
| 2019 | $10,467 +6.6% | $841,056 +2% |
| 2018 | $9,821 | $824,566 +2% |
| 2017 | $9,821 +4.8% | $808,399 +2% |
| 2016 | $9,367 +3% | $792,549 +1.5% |
| 2015 | $9,098 +8.1% | $780,645 +11.5% |
| 2014 | $8,416 | $700,000 +31.6% |
| 2012 | -- | $532,000 |
| 2011 | -- | $532,000 |
| 2010 | -- | $532,000 |
| 2009 | -- | $532,000 -11.3% |
| 2008 | -- | $599,800 -14.3% |
| 2007 | -- | $700,280 +8.1% |
| 2006 | -- | $648,000 +140.3% |
| 2005 | -- | $269,614 +4% |
| 2004 | -- | $259,146 +1.9% |
| 2003 | -- | $254,397 +2% |
| 2002 | -- | $249,410 +4% |
| 2000 | -- | $239,727 |
Find assessor info on the county website
Monthly payment
Est. payment
Payment breakdown
Explore the cost of this home by adjusting the details. Changes won't be saved.Climate risks
Neighborhood: 91765
- $1,247,0004 bd2 ba2k sqft22606 Red Fir Ln, Diamond Bar, CA 91765Off Market
- $1,150,2004 bd2 ba1.8k sqft22553 Lark Spring Ter, Diamond Bar, CA 91765Off Market
- $1,261,2004 bd3 ba2.1k sqft22604 Red Fir Ln, Diamond Bar, CA 91765Off Market
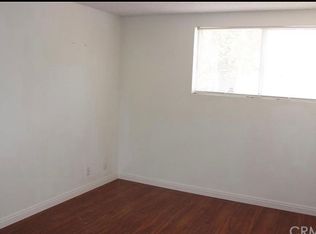
- $1,123,4004 bd2 ba1.8k sqft22612 Red Fir Ln, Diamond Bar, CA 91765Off Market
Similar homes
- $1,268,0006 bd5 ba2.7k sqft24412 Rosegate Pl, Diamond Bar, CA 91765For Sale
 MLS ID #WS26165102, YING WANG, Pinnacle Real Estate Group. CRMLS
 - $799,0004 bd3 ba1.6k sqft2119 Dublin Ln #2, Diamond Bar, CA 91765For Sale
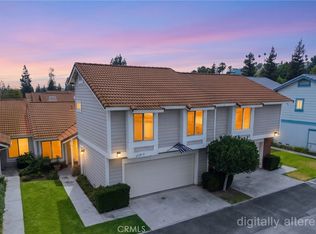 MLS ID #PW26178171, Darryl Jones, ERA North Orange County. CRMLS
 - $1,250,0004 bd3 ba2.3k sqft220 Copa De Oro Dr, Brea, CA 92823For Sale
 MLS ID #PW26161717, Alex Horowitz, Coldwell Banker Diamond. CRMLS
 - $1,350,0005 bd4 ba2.4k sqft20122 Evening Breeze Dr, Walnut, CA 91789For Sale
 MLS ID #WS26184264, XIULIAN YANG, Wetrust Realty. CRMLS
Local buyer's agents are ready to help
