Skip main navigation
Off market
Street View
  • $2,580,800

    22608 Redhill Manor Ct, Leesburg, VA 20175

    6beds
    6,100sqft
    SingleFamily
    Built in 2012
    1.49 Acres Lot
    $2,580,800 Zestimate®
    $423/sqft
    $7,500 Estimated rent

    Home value

    $2,580,800

    $2.45M - $2.74M

    $7,500/mo

    Zestimate® history
    Loading
    Loading...

    Owner options

    List your home for rent

    $7,500/mo

    Rent Zestimate®

    Find your next renter with Zillow Rental Manager. Plus, with online applications, you can quickly screen prospective tenants – for free.

    Learn more

    $7,500/mo

    Rent Zestimate®

    Refinance and save

    $12,631/mo

    Est. payment

    Refinancing to a lower rate could help reduce your monthly payments and save thousands over the life of the loan.

    See today's rates

    $12,631/mo

    Est. payment

    Explore your selling options

    Work with a Zillow partner agent

    Leverage their expertise and Zillow's premium Showcase listings to get your home seen by more buyers.

    Get started

    List with your own agent

    Get your home in front of millions of buyers by listing it on Zillow.

    Learn how to do it

    Sell it yourself

    Take full control of how buyers see your home on Zillow by listing For Sale by Owner (FSBO).

    List your home

    What's special


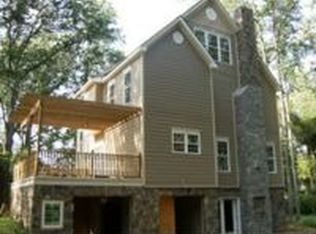
    This stunning Southern Living-inspired custom home is a can’t miss opportunity in the heart of Loudoun. Nestled on a picturesque 1.5 acre wooded lot only 2 miles from Brambleton town center; no detail was missed in this exquisite terrace-level home. Its unique architectural design offers soaring 20+ foot ceilings finished with gorgeous wood plank and modern millwork throughout. Professionally designed and decorated, this property is the perfect blend of comfort and elegance, creating an ideal place for you and your family to call home. As soon as you walk through this home’s natural wood front doors, you are immediately greeted with a view unlike any other, a 20-foot high gambrel ceiling complete with custom natural colored wooden planks and painted beams define the home’s main living space. Ample windows bathe the home in natural light, creating a calming respite from the world outside. Hardwood floors stretch throughout the main living space, with expertly laid custom tile work incorporated to provide visual intrigue as you move between spaces. Buyers will fall in love with the chef-style kitchen, which features professional-grade stainless steel appliances including a 36” range, built-in fridge and freezer, double ovens, warming drawer, ice-maker, built-in microwave, and built-in coffee and espresso maker. The kitchen’s marble-topped island and soapstone countertops are the perfect addition to beautifully crafted custom cabinets that work in concert with a brilliant tower ceiling and large floating beam design. Moving from the kitchen, the keeping room features the first of the home’s two custom ethanol fireplaces set against a vaulted ceiling that pulls through the wood plank design from the main living area. Just off of the keeping room buyers will find the home’s spacious direct gas-line equipped grilling deck which flows into the wraparound rear deck. Walk down a private hallway to the main-floor owner’s suite and you will be transported to a perfect oasis. This suite features yet another beautifully vaulted ceiling with wood plank accent. Abundant natural light floods the room from windows equipped with powered roman shades to create the perfect environment for relaxation, while the private sitting area is completed with an elegant floor-to-ceiling custom fireplace. A spa-quality ensuite completes the experience featuring a jetted tub, steam shower, heated floors, and a custom-designed owner’s closet that offers a thoughtfully planned place for every item. The main floor also includes a home management office and the first of two full-size laundry rooms. Buyers will walk down the gorgeous extra-wide wooden staircase to the home’s terrace level, where they are greeted by a second living space complete with a home theater, dining area, and another full-sized kitchen. The terrace level also features heated custom laid tile plank floors, custom built-ins, four large bedrooms, two full-sized bathrooms, and a second full-sized laundry room. In addition to the main structure, this home features an 800+ sqft in-law apartment over the garage, perfect for meeting the needs of any family. This home’s brilliant design is only further enhanced by features such as a whole-home water filtration system, a private oversized well water source, a state of the art air recycling system, whole-home in-ceiling audio, whole-home intercom, in-wall charging stations for smart home control tablets, central vac, a whole yard sprinkler system, professional landscaping, outdoor fire pit, and so much more. Close to restaurants, entertainment, the Dulles toll road, Dulles International Airport, and connectors to the silver-line metro this property is truly one-of-a-kind.

    This property is off market, which means it's not currently listed for sale or rent on Zillow. This may be different from what's available on other websites or public sources.
    Facts & features

    Interior

    Bedrooms & bathrooms
    • Bedrooms: 6
    • Bathrooms: 5
    • Full bathrooms: 4
    • 1/2 bathrooms: 1
    Heating
    • Forced air, Other, Radiant, Electric
    Cooling
    • Central, Other
    Appliances
    • Included: Dishwasher, Dryer, Freezer, Garbage disposal, Microwave, Range / Oven, Refrigerator, Washer
    Features
    • Flooring: Tile, Carpet, Hardwood
    • Basement: Finished
    • Has fireplace: Yes
    Interior area
    • Total interior livable area: 6,100 sqft

    Property

    Parking
    • Total spaces: 3
    • Parking features: Garage - Attached
    Features
    • Exterior features: Shingle, Stone, Cement / Concrete
    Lot
    • Size: 1.49 Acres
    Details
    • Parcel number: 242268053000

    Construction

    Type & style
    • Home type: SingleFamily
    Materials
    • Foundation: Concrete
    • Roof: Asphalt
    Condition
    • Year built: 2012

    Community & neighborhood

    Location
    • Region: Leesburg

    Other

    Other facts
    • Business Center
    • Clubhouse
    • Granite countertop
    • Living room
    • Stainless steel appliances

    Price history

    DateEventPrice
    4/7/2022Sold$2,400,000-2%$393/sqft
    Source: Bright MLS #VALO2006768 Report a problem
    2/26/2022Pending sale$2,450,000$402/sqft
    Source: Bright MLS #VALO2006768 Report a problem
    11/19/2021Price change$2,450,000-5.8%$402/sqft
    Source: Bright MLS #VALO2006768 Report a problem
    9/20/2021Price change$2,599,900-2.8%$426/sqft
    Source: Bright MLS #VALO2006768 Report a problem
    8/22/2021Listed for sale$2,675,000+1237.5%$439/sqft
    Source: Bright MLS #VALO2006768 Report a problem
    7/25/2011Sold$200,000-46.7%$33/sqft
    Source: Public Record Report a problem
    12/22/2005Sold$375,000$61/sqft
    Source: Public Record Report a problem

    Public tax history

    YearProperty taxesTax assessment
    2025$19,406 +26.7%$2,410,670 +36.1%
    2024$15,316 +1.8%$1,770,600 +3%
    2023$15,044 +51.2%$1,719,270 +53.8%
    2022$9,948 +5.1%$1,117,750 +15.8%
    2021$9,462 -6.2%$965,530 -0.9%
    2020$10,087 +0%$974,590 +7.1%
    2019$10,087 +3.3%$910,000 +1.1%
    2018$9,768 -0.4%$900,230 +3.3%
    2017$9,808 +2.7%$871,790 +0.7%
    2016$9,546 $865,900 +25.9%
    2015$9,546 -3.7%$687,930 -0.3%
    2014$9,916 $690,100

    Find assessor info on the county website

    Neighborhood: 20175

    Nearby schools

    GreatSchools rating
    Get a cash offer in 3 minutes
    Find out how much your home could sell for in as little as 3 minutes with a no-obligation cash offer.
    Estimated market value
    $2,580,800
    Get a cash offer in 3 minutes
    Find out how much your home could sell for in as little as 3 minutes with a no-obligation cash offer.
    Estimated market value
    $2,580,800