A special find among the contemporary construction of the Clarksburg Square development, this 3-bedroom 2 full, 2 half bath townhome awaits its new owners. Tucked away on a pleasant street framed by sidewalks and greenery, the home is only a short drive to the shopping and dining options of Clarksburg and Clarksburg Outlets. The low-maintenance yard is easy on the back, wallet, and schedule. Avid barbecuers will gravitate toward the meticulously maintained deck. Dependably crafted of composite materials, this appealing structure is the perfect stage for memorable culinary performances. As you cross the threshold, nice touches within will make you feel at home right away. Wide-plank Engineered hardwoods gleam in the entryway, living areas, and kitchen, reflecting sunbeams of natural light. Your household stylist will find an expansive blank slate in the sunwashed open floor plan. The rustic character of beamed ceilings in the living room also makes for nice acoustics. Opening seamlessly onto the dining room, living room, and deck, the gourmet kitchen is a central social hub of the home. A delicious concoction of quartz counters, complemented by a fashionable backsplash of stone, the room is in the classic island configuration, maximizing workspace and flexibility. For even extra counter space, there is a two-tier peninsula perfect for bar stools. Beneath stylish lighting, this headquarters of fine eating is a stage that makes every entrance a grand one. Premium major appliances keep the place running. The dining room is adorned with custom wainscoting. The ensuite primary bedroom is well-designed and tranquil. In addition to the convenience of the private bathroom (walk-in shower), you will find plenty of walk-in closet space to let your wardrobe breathe. The other 2 unique bedrooms are located down the hall with a separate full bathroom. With laundry on the bedroom level and a brand new washing machine, there is no excuse for not doing laundry! A driveway with ample accommodation for two vehicles leads to an attached two-car garage that is available for its original purpose, or you can get creative by treating it as additional flex space. Solar panels round out this perfect townhouse.
Sold for $595,000
$595,000
22608 Tate St, Clarksburg, MD 20871
3beds
2,040sqft
Townhouse
Built in 2016
2,206 Square Feet Lot
$583,700 Zestimate®
$292/sqft
$3,207 Estimated rent
Home value
$583,700
$555,000 - $613,000
$3,207/mo
Zestimate® history
Owner options
List your home for rent
$3,207/mo
Rent Zestimate®
Find your next renter with Zillow Rental Manager. Plus, with online applications, you can quickly screen prospective tenants – for free.
$3,207/mo
Rent Zestimate®
Refinance and save
$3,734/mo
Est. payment
Refinancing to a lower rate could help reduce your monthly payments and save thousands over the life of the loan.
$3,734/mo
Est. payment
Explore your selling options
Work with a Zillow partner agent
Leverage their expertise and Zillow's premium Showcase listings to get your home seen by more buyers.
Get startedList with your own agent
Get your home in front of millions of buyers by listing it on Zillow.
Learn how to do itSell it yourself
Take full control of how buyers see your home on Zillow by listing For Sale by Owner (FSBO).
List your homeWhat's special
Attached two-car garageWalk-in closet spaceLow-maintenance yardMeticulously maintained deckBeamed ceilingsWide-plank engineered hardwoodsQuartz counters
Zillow last checked:
Listing updated:
Listed by:
Lauren Lavelle 301-908-4167,
Stewart Real Estate, LLC
Bought with:
Sam Shah, 0225221175
Millennium Realty Group Inc.
Source: Bright MLS,MLS#: MDMC2147290
Facts & features
Interior
Bedrooms & bathrooms
- Bedrooms: 3
- Bathrooms: 4
- Full bathrooms: 2
- 1/2 bathrooms: 2
- Main level bathrooms: 1
Basement
- Area: 820
Heating
- Forced Air, Natural Gas
Cooling
- Central Air, Solar On Grid, Electric
Appliances
- Included: Microwave, Cooktop, Dishwasher, Disposal, Dryer, Oven, Range Hood, Refrigerator, Stainless Steel Appliance(s), Washer, Gas Water Heater
- Laundry: Upper Level, Dryer In Unit, Has Laundry, Washer In Unit
Features
- Recessed Lighting, Pantry, Kitchen Island, Kitchen - Gourmet, Open Floorplan, Ceiling Fan(s)
- Basement: Full,Front Entrance,Finished,Garage Access,Walk-Out Access,Windows
- Has fireplace: No
Interior area
- Total structure area: 2,460
- Total interior livable area: 2,040 sqft
- Finished area above ground: 1,640
- Finished area below ground: 400
Property
Parking
- Total spaces: 2
- Parking features: Garage Faces Rear, Garage Door Opener, Attached, Driveway
- Attached garage spaces: 2
- Has uncovered spaces: Yes
Accessibility
- Accessibility features: None
Features
- Levels: Three
- Stories: 3
- Pool features: Community
Lot
- Size: 2,206 Square Feet
Details
- Additional structures: Above Grade, Below Grade
- Parcel number: 160203763064
- Zoning: PD11
- Special conditions: Standard
Construction
Type & style
- Home type: Townhouse
- Architectural style: Colonial
- Property subtype: Townhouse
Materials
- Frame
- Foundation: Slab
Condition
- Excellent
- New construction: No
- Year built: 2016
Details
- Builder model: Cambridge
- Builder name: Lennar
Utilities & green energy
- Sewer: Public Sewer
- Water: Public
Green energy
- Energy generation: PV Solar Array(s) Leased
Community & HOA
Community
- Features: Pool
- Security: Carbon Monoxide Detector(s), Fire Sprinkler System, Smoke Detector(s)
- Subdivision: Clarksburg Square
HOA
- Has HOA: Yes
- Amenities included: Clubhouse, Dog Park, Fitness Center, Tot Lots/Playground, Pool
- Services included: Common Area Maintenance, Maintenance Grounds, Management, Pool(s), Reserve Funds, Snow Removal, Trash
- HOA fee: $142 monthly
- HOA name: CLARKSBURG SQUARE
Location
- Region: Clarksburg
Financial & listing details
- Price per square foot: $292/sqft
- Tax assessed value: $461,500
- Annual tax amount: $5,692
- Date on market: 9/27/2024
- Listing agreement: Exclusive Agency
- Listing terms: Cash,Conventional,FHA,VA Loan
- Exclusions: Video Doorbell, Refrigerator In Garage
- Ownership: Fee Simple
Price history
| Date | Event | Price |
|---|---|---|
| 11/13/2024 | Sold | $595,000+1.7%$292/sqft |
Source:  Bright MLS #MDMC2147290 Report a problem Bright MLS #MDMC2147290 Report a problem | ||
| 10/7/2024 | Pending sale | $585,000$287/sqft |
Source: Bright MLS #MDMC2147290 Report a problem | ||
| 9/27/2024 | Listed for sale | $585,000+28.2%$287/sqft |
Source: Bright MLS #MDMC2147290 Report a problem | ||
| 11/21/2017 | Sold | $456,490$224/sqft |
Source: Public Record Report a problem | ||
Public tax history
| Year | Property taxes | Tax assessment |
|---|---|---|
| 2025 | $5,416 +1.9% | $490,500 +6.3% |
| 2024 | $5,313 +1.7% | $461,500 +1.8% |
| 2023 | $5,224 +6.3% | $453,400 +1.8% |
| 2022 | $4,914 +1.9% | $445,300 +1.9% |
| 2021 | $4,820 +5.7% | $437,200 +5.8% |
| 2020 | $4,558 +13.2% | $413,167 +13.2% |
| 2019 | $4,026 -0.2% | $365,100 |
| 2018 | $4,033 -3.2% | $365,100 |
| 2017 | $4,167 | $365,100 +204.3% |
| 2016 | -- | $120,000 |
Find assessor info on the county website
Neighborhood: 20871
Nearby homes
- $600,0003 bd4 ba2k sqft22610 Tate St, Clarksburg, MD 20871Sold
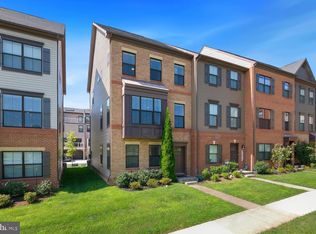
- $500,0003 bd4 ba2.3k sqft22604 Tate St, Clarksburg, MD 20871Sold

- $294,3003 bd4 ba1k sqft22612 Tate St, Clarksburg, MD 20871Off Market
- $510,500-- bd2 ba1.4k sqft22606 Tate St, Clarksburg, MD 20871Off Market
- $593,500-- bd3 ba1.6k sqft22614 Tate St, Clarksburg, MD 20871Off Market
- $591,5004 bd3 ba1.6k sqft22616 Tate St, Clarksburg, MD 20871Off Market
- $583,400-- bd3 ba1.6k sqft22602 Tate St, Clarksburg, MD 20871Off Market
- $596,6004 bd4 ba1.9k sqft22618 Tate St, Clarksburg, MD 20871Off Market
Nearby schools
GreatSchools rating
- 6/10Clarksburg Elementary SchoolGrades: K-5Distance: 0.7 mi
- 6/10Rocky Hill Middle SchoolGrades: 6-8Distance: 0.7 mi
- 8/10Clarksburg High SchoolGrades: 9-12Distance: 0.5 mi
Schools provided by the listing agent
- Elementary: Clarksburg
- Middle: Rocky Hill
- High: Clarksburg
- District: Montgomery County Public Schools
Source: Bright MLS. This data may not be complete. We recommend contacting the local school district to confirm school assignments for this home.
Get a cash offer in 3 minutes
Find out how much your home could sell for in as little as 3 minutes with a no-obligation cash offer.
Estimated market value
$583,700
Get a cash offer in 3 minutes
Find out how much your home could sell for in as little as 3 minutes with a no-obligation cash offer.
Estimated market value
$583,700
- Maryland
- Montgomery County
- Clarksburg
- 20871
- 22608 Tate St
Nearby cities
Nearby zip codes
Other Clarksburg Topics
