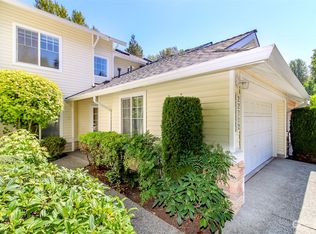
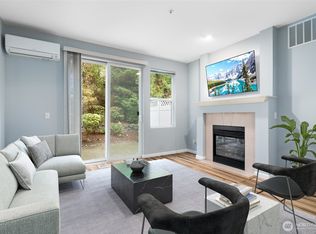
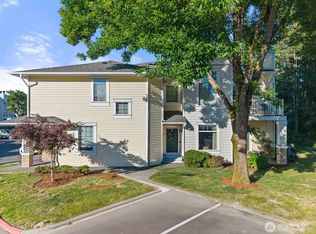
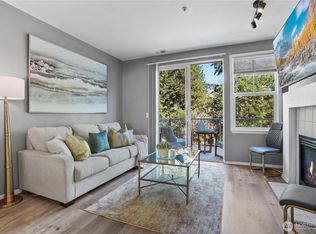
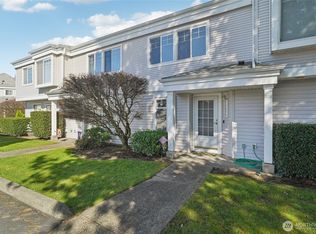
Below Market Value - PRICED to SELL - Below Market Value. Optional FHA assumable loan at 3.625%. Welcome to this beautiful townhome in the well-maintained, quiet & gated community of The Meadows. You will love this bright 2-bedroom, 2.5-bath home featuring soaring 9-ft ceilings with abundant natural light. Open main level with gorgeous hardwood floors, a spacious chef's kitchen with center island, arched dining & living room with cozy gas fireplace. Enjoy the wall of windows overlooking your Private patio surrounded by greenery. Upstairs includes two primary suites, each with private baths and lots of storage space! Features brand new carpet. Fresh interior paint in kitchen, dining room, and primary bedroom & bath. Upgrades include: New water heater and garbage disposal, new primary bath flooring and bathtub. Attached tandem 2-car garage plus guest parking. Washer, dryer, and all appliances are included, making this truly move-in ready. New roof (2023). Extremely peaceful with no neighbors behind - just a lovely view! Next to Green River trail and Van Doren’s Landing park. Close to everything- Link light rail, Sounder, I-5 & 167. Minutes from SeaTac, Southcenter, Amazon fulfillment center, and Boeing. Mortgage savings may be available for buyers of this listing. Optional FHA assumable loan at 3.625%
Active
Listed by: Redfin • Troy Rothermel
Price cut: $15K (7/10)
$365,000
22609 42nd Place S, Kent, WA 98032
2beds
1,293sqft
Townhouse
Built in 2003
-- sqft lot
$365,400 Zestimate®
$282/sqft
$695/mo HOA
What's special
Cozy gas fireplaceGorgeous hardwood floorsAbundant natural lightOpen main level
- 125 days |
- 671 |
- 38 |
Zillow last checked:
Listing updated:
Listed by:
Troy Rothermel,
Redfin
Source: NWMLS as distributed by MLS GRID,MLS#: 2488238
Loading...
Facts & features
Interior
Bedrooms & bathrooms
- Bedrooms: 2
- Bathrooms: 3
- Full bathrooms: 2
- 1/2 bathrooms: 1
- Main level bathrooms: 1
Primary bedroom
- Level: Second
Bedroom
- Level: Second
Bathroom full
- Level: Second
Bathroom full
- Level: Second
Other
- Level: Main
Dining room
- Level: Main
Entry hall
- Level: Lower
Kitchen with eating space
- Level: Main
Living room
- Level: Main
Utility room
- Level: Second
Heating
- Fireplace, Forced Air, Electric, Natural Gas
Cooling
- None
Appliances
- Included: Dishwasher, Disposal, Dryer, Microwave, Refrigerator, Stove(s)/Range(s), Washer, Dishwasher(s), Dryer(s), Garbage Disposal, Microwave(s), Refrigerator(s), Washer(s), Water Heater: Gas, Water Heater: 50 gal, Water Heater Location: Garage, Cooking-Gas, Dryer-Electric, Ice Maker
- Laundry: Electric Dryer Hookup, Washer Hookup
Features
- Flooring: Hardwood, Laminate, Vinyl, Carpet
- Windows: Insulated Windows, Coverings: Blinds
- Number of fireplaces: 1
- Fireplace features: Gas, Main Level: 1, Fireplace
Interior area
- Total structure area: 1,293
- Total interior livable area: 1,293 sqft
Property
Parking
- Total spaces: 2
- Parking features: Individual Garage, Uncovered
- Has garage: Yes
- Covered spaces: 2
Features
- Levels: Multi/Split
- Entry location: Lower
- Patio & porch: Cooking-Gas, Dryer-Electric, Fireplace, Ice Maker, Insulated Windows, Primary Bathroom, Sprinkler System, Vaulted Ceiling(s), Washer, Water Heater
- Has view: Yes
- View description: Territorial
Lot
- Features: Curbs, Paved, Sidewalk
Details
- Parcel number: 5422900020
- Special conditions: Standard
Construction
Type & style
- Home type: Townhouse
- Architectural style: Townhouse,Townhouse
- Property subtype: Townhouse
Materials
- Metal/Vinyl
- Roof: Composition
Condition
- Year built: 2003
Utilities & green energy
- Electric: Company: PSE
- Sewer: Company: HOA
- Water: Company: HOA
- Utilities for property: Xfinity, Xfinity
Green energy
- Energy efficient items: Insulated Windows
Community & HOA
Community
- Features: Garden Space, Gated, Trail(s)
- Subdivision: Kent
HOA
- Services included: Common Area Maintenance, Earthquake Insurance, Maintenance Grounds, Road Maintenance, Sewer, Water
- HOA fee: $695 monthly
- HOA phone: 425-344-6560
Location
- Region: Kent
Financial & listing details
- Price per square foot: $282/sqft
- Annual tax amount: $4,244
- Date on market: 3/17/2026
- Cumulative days on market: 120 days
- Listing terms: Conventional,FHA
- Inclusions: Dishwasher(s), Dryer(s), Garbage Disposal, Microwave(s), Refrigerator(s), Stove(s)/Range(s), Washer(s)
Estimated market value
$365,400
$347,000 - $384,000
$2,614/mo
Price history
| Date | Event | Price |
|---|---|---|
| 7/10/2026 | Price change | $365,000-3.9%$282/sqft |
Source:  NWMLS as distributed by MLS GRID #2488238 Report a problem NWMLS as distributed by MLS GRID #2488238 Report a problem | ||
| 6/4/2026 | Price change | $380,000-2.6%$294/sqft |
Source: NWMLS as distributed by MLS GRID #2488238 Report a problem | ||
| 4/30/2026 | Price change | $389,950-2.5%$302/sqft |
Source: NWMLS as distributed by MLS GRID #2488238 Report a problem | ||
| 4/1/2026 | Listed for sale | $399,950$309/sqft |
Source: NWMLS as distributed by MLS GRID #2488238 Report a problem | ||
| 3/29/2026 | Pending sale | $399,950$309/sqft |
Source: NWMLS as distributed by MLS GRID #2488238 Report a problem | ||
| 3/21/2026 | Listed for sale | $399,950$309/sqft |
Source: NWMLS as distributed by MLS GRID #2488238 Report a problem | ||
| 3/20/2026 | Pending sale | $399,950$309/sqft |
Source: NWMLS as distributed by MLS GRID #2488238 Report a problem | ||
| 3/18/2026 | Price change | $399,950-4.5%$309/sqft |
Source: NWMLS as distributed by MLS GRID #2488238 Report a problem | ||
| 3/12/2026 | Listed for sale | $418,950+7.4%$324/sqft |
Source: NWMLS as distributed by MLS GRID #2488238 Report a problem | ||
| 10/25/2021 | Sold | $389,950$302/sqft |
Source: NWMLS as distributed by MLS GRID #1822863 Report a problem | ||
| 9/24/2021 | Pending sale | $389,950+54.2%$302/sqft |
Source: NWMLS as distributed by MLS GRID #1833386 Report a problem | ||
| 3/6/2009 | Sold | $252,950-2.7%$196/sqft |
Source: NWMLS as distributed by MLS GRID #28154453 Report a problem | ||
| 9/23/2008 | Listed for sale | $259,950$201/sqft |
Source: Postlets #28155218 Report a problem | ||
Public tax history
Tax history is unavailable.
Monthly payment
Est. payment
Payment breakdown
Explore the cost of this home by adjusting the details. Changes won't be saved.Climate risks
Neighborhood: Riverview
Nearby schools
GreatSchools rating
- 2/10River Ridge ElementaryGrades: PK-5Distance: 0.5 mi
- 2/10Mill Creek Middle SchoolGrades: 6-8Distance: 2.5 mi
- 7/10Kentridge High SchoolGrades: 9-12Distance: 5.2 mi
- $478,0002 bd3 ba1.6k sqft22806 42nd Pl S #5-2, Kent, WA 98032For Sale

- $470,0002 bd3 ba1.6k sqft22712 43rd Ave S #15-2, Kent, WA 98032Sold
- $415,0002 bd3 ba1.2k sqft22607 42nd Pl S #1-3, Kent, WA 98032Sold
- $529,9002 bd3 ba1.6k sqft22614 43rd Ave S #17-3, Kent, WA 98032For Sale

- $505,0002 bd3 ba1.6k sqft22532 43rd Ave S #19-2, Kent, WA 98032Sold
- $450,0002 bd3 ba1.6k sqft22534 43rd Ave S #19-3, Kent, WA 98032Sold
- $500,0003 bd3 ba1.8k sqft22403 43rd Ave S UNIT 28-1, Kent, WA 98032Sold
- $450,8002 bd3 ba1.6k sqft22712 42nd Pl #7.3, Kent, WA 98032Off Market
- $345,0003 bd3 ba1.7k sqft22428 43rd Ave S, Kent, WA 98032Sold
A local agent can set up tours, give advice and negotiate with sellers.
Similar homes
- $359,9502 bd3 ba1.1k sqftLexington Park, Kent, WA 98032Active
 MLS ID #2537880, Adisu Fanta. NWMLS as distributed by MLS GRID
 - $375,0002 bd2 ba993 sqftWindward Cove At Lakes, Kent, WA 98032Active
 MLS ID #2539201, Andre D. Jones. NWMLS as distributed by MLS GRID
 - $399,9502 bd3 ba1.1k sqftBayview Townhomes, Kent, WA 98032Active
 MLS ID #2522195, Michelle Codd. NWMLS as distributed by MLS GRID
 - $389,0002 bd3 ba1k sqftSpinnaker Pt At The Lakes, Kent, WA 98032Active
 MLS ID #2495425, Shauna Rumel. NWMLS as distributed by MLS GRID
 - $529,9002 bd3 ba1.6k sqftMeadows At Riverview, Kent, WA 98032ActiveMLS ID #2483302, James R. Shute. NWMLS as distributed by MLS GRID
- $409,0002 bd2 ba1.1k sqftHarbor Reach At The Lakes, Kent, WA 98032ActiveMLS ID #2538677, Jessica Ward. NWMLS as distributed by MLS GRID
- $349,9502 bd2 ba1.2k sqftBenson Hill Townhomes, Kent, WA 98031ActiveMLS ID #2546279, William McNeil. NWMLS as distributed by MLS GRID
- $499,9992 bd2 ba1.2k sqftMarina Pointe At Lakes Condo, Kent, WA 98032ActiveMLS ID #2551122, Andrew Timm. NWMLS as distributed by MLS GRID
- $374,9502 bd2 ba1.1k sqftViewcrest, SeaTac, WA 98198ActiveMLS ID #2512121, Danny Greco. NWMLS as distributed by MLS GRID
- $420,0002 bd3 ba1.2k sqftVillage On James Street, Kent, WA 98032ActiveMLS ID #2530141, Kyle P. Bush. NWMLS as distributed by MLS GRID
- $369,9502 bd3 ba1.2k sqftMeadow Valley Condominium, Auburn, WA 98002ActiveMLS ID #2469148, Jasmine J. Santana. NWMLS as distributed by MLS GRID
- $380,0003 bd2 ba1.1k sqftHillwood, Des Moines, WA 98198ActiveMLS ID #2539322, Tracy L. Thesenvitz. NWMLS as distributed by MLS GRID
- $375,0002 bd2 ba1k sqftGainsborough Commons, Renton, WA 98058ActiveMLS ID #2531750, Brenda Martin. NWMLS as distributed by MLS GRID
- $414,9902 bd2 ba1.1k sqftViewcrest, SeaTac, WA 98198ActiveMLS ID #2520616, Jeffrey Castro. NWMLS as distributed by MLS GRID
- $360,0002 bd1 ba668 sqftFauntleroy Landing, Seattle, WA 98116ActiveMLS ID #2551476, Jorge Gustavo Elias. NWMLS as distributed by MLS GRID
- $385,0002 bd2 ba1k sqftHeritage At Fairwood, Renton, WA 98058ActiveMLS ID #2549568, Heather Maddox. NWMLS as distributed by MLS GRID
- $399,0002 bd2 ba918 sqft12211 SE 59th Street #61, Bellevue, WA 98006ActiveMLS ID #2537561, Hao N. Dang. NWMLS as distributed by MLS GRID
- $299,9992 bd3 ba916 sqftForest Lane, Federal Way, WA 98009ActiveMLS ID #2548682, Thadius Daniel. NWMLS as distributed by MLS GRID
- $341,0002 bd1 ba932 sqftCrystal Ridge, Tukwila, WA 98188ActiveMLS ID #2543354, Apoorva Agrawal. NWMLS as distributed by MLS GRID
- $440,0002 bd3 ba1.1k sqftRiver Valley, Renton, WA 98058ActiveMLS ID #2530946, Matthew W. Hodge. NWMLS as distributed by MLS GRID
