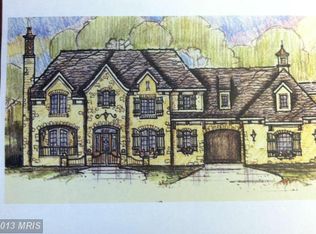
***Motivated Sellers as they have found their home of choice***Commanding 3+ idyllic acres with two tranquil ponds and majestic mountain views in the luxury enclave of Barclay Ridge, this countryside estate offers premium outdoor entertaining and opulent interiors with expansive en suite bedrooms, all in a peaceful retreat-like setting just minutes from local amenities and commuter routes. Timeless brick architecture and a grand front entry set the tone, welcoming with a circular freshly paved driveway leading to the oversized 3-car side-load garage. Arrive into a two-story, formal foyer joined by the front parlor and formal dining spaces. A sunroom with vaulted, open-beamed ceilings captures natural light on three sides and showcases breathtaking views of the landscape. Enjoy a private home office with built-ins and a bay window, adjacent to a spacious powder bath. The gentle step down into the family room invites you to relax and gather around the floor-to-ceiling stone fireplace, and exterior doors on each side open out to the expansive deck that spans the entire rear length of the home. Designed for entertaining, the gourmet chef's kitchen hosts a generous granite countertop and breakfast-bar island, updated premium wood cabinets, high-end appliances, and a large walk-in pantry for additional storage. The open layout flows seamlessly into a sunlit eat-in dining space, perfect for casual meals, cocktails and conversation around the corner fireplace which connects to the spacious mud room and laundry room with updated cabinets as well. Hardwood floors, freshly polished, grace the main level, and exquisite moldings and mantels evoke visions of an old-world estate, set apart and modernized by the grand scale of the home’s contemporary design and thoughtful creature comforts. Upstairs, retreat to your palatial primary suite featuring a tray ceiling, a private sitting room retreat with fireplace and built-ins, and a dressing room style walk-in closet. Indulge in the spa-like completely remodeled primary bath with dual marble vanities, walk-in shower, and a corner soaking tub framing the treetop views. Additionally, there is a bonus room perfect for a studio/nursery/workout room or office space with complete privacy. Three additional generously sized bedrooms, each with a walk-in closet and private full bath en suite, complete the upper level. The finished, daylight lower level walks out directly to the covered patio, seamlessly blending indoor and outdoor living spaces. Cozy up in the rec room with a stone fireplace, and entertain in the well-equipped brand new kitchenette, complete with new flooring, fridge, dishwasher, sink, storage and bar seating. Versatile spaces abound, including a library lounge with built-in bookshelves, a game room, a bonus room perfect for an office or gym, plus a storage/utility room with a second washer and dryer. A full bathroom and spacious 5th bedroom on this level provide even more flexibility for family and guests. Fresh paint throughout parts of the home. Tucked in the private countryside of coveted Barclay Ridge, yet easily accessible to all the best of Loudoun County, this location is like no other. Enjoy nearby shopping at the Leesburg Outlets, One Loudoun and Brambleton Town Center, and easy access to Loudoun County Wine Country, commuter routes and Dulles International Airport. From the idyllic location to the stunning landscape to the luxurious amenities, this estate offers an unparalleled lifestyle. A rare opportunity not to be missed.
Sold for $1,880,000
Street View
Zillow last checked:
Listing updated:
Bought with:
Chrissie Goodrum, 0225222629
Hunt Country Sotheby's International Realty
Source: Bright MLS,MLS#: VALO2088980
Price history
| Date | Event | Price |
|---|---|---|
| 5/28/2025 | Sold | $1,880,000+1.6%$252/sqft |
Source:  Bright MLS #VALO2088980 Report a problem Bright MLS #VALO2088980 Report a problem | ||
| 4/7/2025 | Contingent | $1,849,900$248/sqft |
Source: Bright MLS #VALO2088980 Report a problem | ||
| 4/3/2025 | Price change | $1,849,900-2.6%$248/sqft |
Source: Bright MLS #VALO2088980 Report a problem | ||
| 3/25/2025 | Listed for sale | $1,899,900+15.1%$255/sqft |
Source: Bright MLS #VALO2088980 Report a problem | ||
| 3/25/2022 | Sold | $1,650,000+3.1%$221/sqft |
Source: Bright MLS #VALO2018122 Report a problem | ||
| 3/9/2022 | Pending sale | $1,599,990$215/sqft |
Source: Bright MLS #VALO2018122 Report a problem | ||
| 2/9/2022 | Contingent | $1,599,990$215/sqft |
Source: Bright MLS #VALO2018122 Report a problem | ||
| 2/1/2022 | Listed for sale | $1,599,990$215/sqft |
Source: Bright MLS #VALO2018122 Report a problem | ||
| 2/1/2022 | Listing removed | $1,599,990$215/sqft |
Source: Bright MLS #VALO2011748 Report a problem | ||
| 1/8/2022 | Contingent | $1,599,990$215/sqft |
Source: Bright MLS #VALO2011748 Report a problem | ||
| 11/29/2021 | Listed for sale | $1,599,990$215/sqft |
Source: Bright MLS #VALO2011748 Report a problem | ||
| 11/19/2021 | Contingent | $1,599,990$215/sqft |
Source: Bright MLS #VALO2011748 Report a problem | ||
| 11/13/2021 | Listed for sale | $1,599,990$215/sqft |
Source: Bright MLS #VALO2011748 Report a problem | ||
Nearby homes
Get a cash offer in 3 minutes
Find out how much your home could sell for in as little as 3 minutes with a no-obligation cash offer.
Estimated market value
$1,899,700
