Skip main navigation
Closed
Street View
  • $765,000

    2261 Ash St, Saint Paul, MN 55110

    3beds
    2,910sqft
    Single Family Residence
    Built in 1979
    1.5 Acres Lot
    $769,600 Zestimate®
    $263/sqft
    $3,143 Estimated rent

    Home value

    $769,600

    $708,000 - $839,000

    $3,143/mo

    Zestimate® history
    Loading
    Loading...

    Owner options

    List your home for rent

    $3,143/mo

    Rent Zestimate®

    Find your next renter with Zillow Rental Manager. Plus, with online applications, you can quickly screen prospective tenants – for free.

    Learn more

    $3,143/mo

    Rent Zestimate®

    Refinance and save

    $5,216/mo

    Est. payment

    Refinancing to a lower rate could help reduce your monthly payments and save thousands over the life of the loan.

    See today's rates

    $5,216/mo

    Est. payment

    Explore your selling options

    Work with a Zillow partner agent

    Leverage their expertise and Zillow's premium Showcase listings to get your home seen by more buyers.

    Get started

    List with your own agent

    Get your home in front of millions of buyers by listing it on Zillow.

    Learn how to do it

    Sell it yourself

    Take full control of how buyers see your home on Zillow by listing For Sale by Owner (FSBO).

    List your home

    What's special

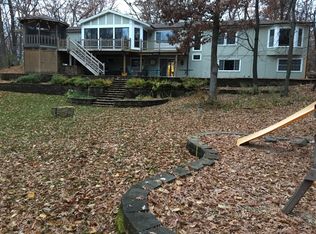
    Stunning Two-Story Home with Boat Slip on Bald Eagle Lake! Enjoy lakeside living in this beautifully maintained one-owner home, set on a private 1.5-acre lot with panoramic views and access to Bald Eagle Lake. This exceptional property includes a boat slip on Bald Eagle Lake and offers the perfect blend of luxury, comfort, and functionality. The heart of the home is the gourmet kitchen featuring hardwood floors, granite countertops, a Viking 4-burner cooktop, Thermador wall oven with warming drawer, paneled Miele refrigerator and dishwasher, custom lighting, and ample storage. The adjoining great room impresses with 9-foot ceilings, walls of windows, a gas fireplace, and seamless access to both front and rear wrap-around decks — ideal for entertaining or relaxing while taking in the elevated views. Rich American Cherry hardwood floors, crown molding, and oversized trim add warmth and elegance throughout. The main floor also includes a spacious mudroom and laundry area for everyday convenience. Upstairs, the primary suite offers a peaceful retreat with a walk-in closet and a spa-like bathroom featuring heated floors. Three fireplaces throughout the home provide cozy ambiance year-round. The exterior is just as impressive with a maintenance-free wrap-around deck, lush landscaping, extensive gardens, and a pond with fountain. Additional features include a heated and cooled garage, generous driveway turnaround, additional storage shed, and other on-site storage options. Additional highlights include an updated septic system and access to neighborhood tennis and pickleball courts. Don’t miss this rare opportunity to own a truly special property on Bald Eagle Lake!

    Zillow last checked:

    Listing updated:

    Listed by:

    Joseph J. Holmes 651-491-2151,

    Keller Williams Premier Realty,

    Heather Pederson 612-964-2524

    Bought with:

    Kirk Duckwall

    BRIX Real Estate

    Source: NorthstarMLS as distributed by MLS GRID,MLS#: 6744226MLS Logo

    Facts & features

    Interior

    Bedrooms & bathrooms
    • Bedrooms: 3
    • Bathrooms: 3
    • Full bathrooms: 2
    • 1/2 bathrooms: 1
    Bedroom
    • Level: Upper
    • Area: 204 Square Feet
    • Dimensions: 17x12
    Bedroom 2
    • Level: Upper
    • Area: 144 Square Feet
    • Dimensions: 12x12
    Bedroom 3
    • Level: Upper
    • Area: 187 Square Feet
    • Dimensions: 17x11
    Dining room
    • Level: Main
    • Area: 144 Square Feet
    • Dimensions: 12x12
    Family room
    • Level: Main
    • Area: 252 Square Feet
    • Dimensions: 18x14
    Great room
    • Level: Main
    • Area: 378 Square Feet
    • Dimensions: 21x18
    Kitchen
    • Level: Main
    • Area: 300 Square Feet
    • Dimensions: 20x15
    Mud room
    • Level: Main
    • Area: 56 Square Feet
    • Dimensions: 8x7
    Office
    • Level: Main
    • Area: 120 Square Feet
    • Dimensions: 12x10
    Recreation room
    • Level: Lower
    • Area: 504 Square Feet
    • Dimensions: 28x18
    Heating
    • Forced Air
    Cooling
    • Central Air
    Appliances
    • Included: Dishwasher, Dryer, Gas Water Heater, Microwave, Range, Refrigerator, Wall Oven, Washer
    • Laundry: Laundry Room, Main Level
    Features
    • Basement: Block,Drain Tiled,Finished,Full,Walk-Out Access
    • Number of fireplaces: 2
    • Fireplace features: Amusement Room, Family Room, Gas, Living Room
    Interior area
    • Total structure area: 2,910
    • Total interior livable area: 2,910 sqft
    • Finished area above ground: 2,235
    • Finished area below ground: 675

    Property

    Parking
    • Total spaces: 3
    • Parking features: Attached, Asphalt, Garage Door Opener, Heated Garage, Insulated Garage
    • Attached garage spaces: 3
    • Has uncovered spaces: Yes
    • Details: Garage Dimensions (33x22), Garage Door Height (7), Garage Door Width (16)
    Accessibility
    • Accessibility features: None
    Features
    • Levels: Two
    • Stories: 2
    • Patio & porch: Composite Decking, Deck, Wrap Around
    • Pool features: None
    • Fencing: None
    • Waterfront features: Deeded Access, Pond
    Lot
    • Size: 1.50 Acres
    • Dimensions: 214 x 202 x 128 x 149 x 357
    • Features: Tree Coverage - Medium
    Details
    • Additional structures: Storage Shed
    • Foundation area: 1044
    • Parcel number: 363122430023
    • Zoning description: Residential-Single Family

    Construction

    Type & style
    • Home type: SingleFamily
    • Property subtype: Single Family Residence
    Materials
    • Block, Frame
    • Roof: Asphalt,Pitched
    Condition
    • New construction: No
    • Year built: 1979

    Utilities & green energy

    • Electric: Circuit Breakers, 200+ Amp Service
    • Gas: Natural Gas
    • Sewer: Mound Septic, Private Sewer, Septic System Compliant - Yes, Tank with Drainage Field
    • Water: Well

    Community & neighborhood

    Location
    • Region: Saint Paul
    • Subdivision: West Oaks

    HOA & financial

    HOA
    • Has HOA: Yes
    • HOA fee: $483 annually
    • Amenities included: Boat Slip, Boat Dock, Other, Tennis Court(s)
    • Services included: Dock, Recreation Facility, Shared Amenities
    • Association name: West Oaks Homeowner's Association
    • Association phone: 651-757-7447

    Other

    Other facts
    • Road surface type: Paved

    Price history

    DateEventPrice
    11/10/2025Sold$765,000-2.5%$263/sqft
    Source: NorthstarMLS as distributed by MLS GRID #6744226 Report a problem
    10/20/2025Pending sale$784,900$270/sqft
    Source: NorthstarMLS as distributed by MLS GRID #6744226 Report a problem
    8/4/2025Price change$784,900-1.8%$270/sqft
    Source: NorthstarMLS as distributed by MLS GRID #6744226 Report a problem
    7/2/2025Listed for sale$799,000+6.7%$275/sqft
    Source: NorthstarMLS as distributed by MLS GRID #6744226 Report a problem
    8/17/2023Listing removed--
    Source: NorthstarMLS as distributed by MLS GRID #6361576 Report a problem
    6/4/2023Price change$749,000-5.1%$257/sqft
    Source: NorthstarMLS as distributed by MLS GRID #6361576 Report a problem
    5/1/2023Listed for sale$789,000$271/sqft
    Source: NorthstarMLS as distributed by MLS GRID #6361576 Report a problem

    Public tax history

    YearProperty taxesTax assessment
    2025$6,968 +9.7%$550,700 +2.1%
    2024$6,351 +4.3%$539,300
    2023$6,089 +13.5%$539,300 +2.3%
    2022$5,365 -5.2%$527,200 +25.9%
    2021$5,657 +8.8%$418,800 +4.3%
    2019$5,202 +3.1%$401,700 +5.6%
    2018$5,047 +2.5%$380,400 +1.5%
    2017$4,926 -0.7%$374,800 +10.7%
    2016$4,961 +3.5%$338,500
    2015$4,795 -1.3%$338,500 +8.5%
    2014$4,858 +1.1%$311,900
    2013$4,803 +7.3%--
    2012$4,475 -1.5%--
    2011$4,545 +3.4%--
    2010$4,396 +1.2%--
    2008$4,343 +9.7%--
    2007$3,958 +0.9%--
    2006$3,923 +4.1%--
    2005$3,769 +3.9%--
    2004$3,627 +5.1%--
    2003$3,450 +9.2%--
    2002$3,158 -25.9%--
    2001$4,260 --

    Find assessor info on the county website

    Neighborhood: 55110

    Nearby schools

    GreatSchools rating
    Get a cash offer in 3 minutes
    Find out how much your home could sell for in as little as 3 minutes with a no-obligation cash offer.
    Estimated market value
    $769,600
    Get a cash offer in 3 minutes
    Find out how much your home could sell for in as little as 3 minutes with a no-obligation cash offer.
    Estimated market value
    $769,600