Buyer was unable to obtain finance. Welcome to your dream townhouse in the heart of Dallas! This 2-bed, 2.5-bath beauty boasts luxury vinyl flooring, a kitchen upgraded with sleek countertops and a stylish backsplash, and a cozy wood-burning fireplace. Upstairs, enjoy dual master bedrooms for ultimate comfort with 2 full bathroom and half bath downstair. Outside, a spacious backyard awaits your green thumb. Plus, with 2 assigned parking spaces right out front, convenience is key. Nestled centrally, commuting to Downtown Dallas is a breeze, avoiding highways for an stress-free journey. HVAC has been updated to a 3 ton with extra duct vents to make sure the air control throughout the whole house. Don't miss out on this perfect blend of comfort and convenience! This property qualifies for the $7,500 Chase Homebuyer Grant
Sold
Price Unknown
2261 Aspen Dr, Dallas, TX 75227
2beds
1,140sqft
Townhouse
Built in 1983
2,744 Square Feet Lot
$123,100 Zestimate®
$--/sqft
$1,316 Estimated rent
Home value
$123,100
$103,000 - $143,000
$1,316/mo
Zestimate® history
Owner options
List your home for rent
$1,316/mo
Rent Zestimate®
Find your next renter with Zillow Rental Manager. Plus, with online applications, you can quickly screen prospective tenants – for free.
$1,316/mo
Rent Zestimate®
Refinance and save
$155/mo
Est. payment
Refinancing to a lower rate could help reduce your monthly payments and save thousands over the life of the loan.
$155/mo
Est. payment
Explore your selling options
Work with a Zillow partner agent
Leverage their expertise and Zillow's premium Showcase listings to get your home seen by more buyers.
Get startedList with your own agent
Get your home in front of millions of buyers by listing it on Zillow.
Learn how to do itSell it yourself
Take full control of how buyers see your home on Zillow by listing For Sale by Owner (FSBO).
List your homeWhat's special
Zillow last checked:
Listing updated:
Listed by:
Nikki Hall 0636237 469-215-7076,
Ebby Halliday, REALTORS 972-552-9455
Bought with:
Richard Zambrano
Vivo Realty
Source: NTREIS,MLS#: 20592696
Facts & features
Interior
Bedrooms & bathrooms
- Bedrooms: 2
- Bathrooms: 3
- Full bathrooms: 2
- 1/2 bathrooms: 1
Primary bedroom
- Level: Second
- Dimensions: 15 x 14
Primary bedroom
- Level: Second
- Dimensions: 15 x 12
Dining room
- Level: First
- Dimensions: 12 x 8
Kitchen
- Features: Breakfast Bar, Built-in Features, Galley Kitchen, Solid Surface Counters
- Level: First
- Dimensions: 9 x 7
Living room
- Features: Fireplace
- Level: First
- Dimensions: 15 x 12
Heating
- Electric
Cooling
- Central Air, Ceiling Fan(s)
Appliances
- Included: Dishwasher, Electric Oven, Electric Water Heater, Disposal
- Laundry: In Kitchen
Features
- High Speed Internet, Open Floorplan, Tile Counters, Cable TV, Wired for Sound
- Flooring: Luxury Vinyl, Luxury VinylPlank, Tile
- Windows: Window Coverings
- Has basement: No
- Number of fireplaces: 1
- Fireplace features: Masonry
Interior area
- Total interior livable area: 1,140 sqft
Property
Parking
- Parking features: Additional Parking, Assigned, Off Street
Features
- Levels: Two,Multi/Split
- Stories: 2
- Patio & porch: Rear Porch
- Exterior features: Garden
- Pool features: None
- Fencing: Wood
Lot
- Size: 2,744 Square Feet
- Features: Garden, Backs to Greenbelt/Park
- Residential vegetation: Crop(s), Grassed
Details
- Parcel number: 0067350J000470000
Construction
Type & style
- Home type: Townhouse
- Architectural style: Contemporary/Modern,Split Level,Traditional
- Property subtype: Townhouse
- Attached to another structure: Yes
Materials
- Brick
- Foundation: Slab
- Roof: Composition
Condition
- Year built: 1983
Utilities & green energy
- Sewer: Public Sewer
- Water: Public
- Utilities for property: Electricity Available, Sewer Available, Water Available, Cable Available
Green energy
- Construction elements: Productive Veggie Garden
Community & HOA
Community
- Features: Trails/Paths, Sidewalks
- Security: Smoke Detector(s)
- Subdivision: Village By The Creek
HOA
- Has HOA: Yes
- Amenities included: Maintenance Front Yard
- Services included: Insurance, Maintenance Grounds, Maintenance Structure
- HOA fee: $155 monthly
- HOA name: KMI Metroplex
- HOA phone: 817-952-9009
Location
- Region: Dallas
Financial & listing details
- Annual tax amount: $2,035
- Date on market: 4/21/2024
- Cumulative days on market: 25 days
- Listing terms: Assumable,Cash,Conventional,FHA,VA Loan
- Exclusions: Refrigerator, washer, dryer, TV's, TV's mounts, outside water sprinkler hoses, personal items
- Electric utility on property: Yes
Price history
| Date | Event | Price |
|---|---|---|
| 7/9/2024 | Sold | -- |
Source: NTREIS #20592696 Report a problem | ||
| 6/10/2024 | Pending sale | $145,000$127/sqft |
Source: NTREIS #20592696 Report a problem | ||
| 6/4/2024 | Listed for sale | $145,000$127/sqft |
Source:  Ebby Halliday Realtors #20592696 Report a problem Ebby Halliday Realtors #20592696 Report a problem | ||
| 6/3/2024 | Contingent | $145,000$127/sqft |
Source: NTREIS #20592696 Report a problem | ||
| 5/22/2024 | Listed for sale | $145,000$127/sqft |
Source: NTREIS #20592696 Report a problem | ||
| 5/10/2024 | Pending sale | $145,000$127/sqft |
Source: NTREIS #20592696 Report a problem | ||
| 5/4/2024 | Contingent | $145,000$127/sqft |
Source: NTREIS #20592696 Report a problem | ||
| 4/21/2024 | Listed for sale | $145,000$127/sqft |
Source: NTREIS #20592696 Report a problem | ||
Public tax history
Tax history is unavailable.
Neighborhood: 75227
Nearby homes
- $136,5002 bd3 ba1.1k sqft2261 Aspen St, Dallas, TX 75227Off Market

- $113,1002 bd2 ba1.1k sqft2265 Aspen St, Dallas, TX 75227Off Market
- $90,0002 bd2 ba870 sqft2269 Aspen St, Dallas, TX 75227For Sale
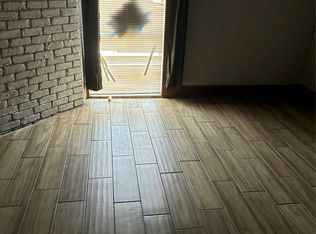
- $95,2002 bd2 ba1.1k sqft2257 Aspen St, Dallas, TX 75062Off Market

- $97,7002 bd2 ba915 sqft2273 Aspen St, Dallas, TX 75227Off Market
- $82,2002 bd1 ba887 sqft2275 Aspen St, Dallas, TX 75227Off Market
- $74,3001 bd1 ba870 sqft2271 Aspen St, Dallas, TX 75227Off Market
- $112,3002 bd2 ba1.1k sqft2253 Aspen St, Dallas, TX 75227Off Market
Nearby schools
GreatSchools rating
- 7/10Annie Webb Blanton Elementary SchoolGrades: PK-5Distance: 0.5 mi
- 4/10Piedmont Global AcademyGrades: 6-8Distance: 1.8 mi
- 3/10W W Samuell High SchoolGrades: 9-12Distance: 0.6 mi
Schools provided by the listing agent
- Elementary: Blanton
- Middle: Hood
- High: Samuell
- District: Dallas ISD
Source: NTREIS. This data may not be complete. We recommend contacting the local school district to confirm school assignments for this home.
Get a cash offer in 3 minutes
Find out how much your home could sell for in as little as 3 minutes with a no-obligation cash offer.
Estimated market value
$123,100
Get a cash offer in 3 minutes
Find out how much your home could sell for in as little as 3 minutes with a no-obligation cash offer.
Estimated market value
$123,100
- Texas
- Dallas County
- Dallas
- 75227
- 2261 Aspen Dr
Nearby cities
Nearby neighborhoods
Nearby zip codes
Other Dallas Topics
