Skip main navigation
Sold for $385,000
  • $385,000

    2261 Beverly Ln, Clearwater, FL 33764

    3beds
    1,168sqft
    Single Family Residence
    Built in 1980
    8,799 Square Feet Lot
    $385,600 Zestimate®
    $330/sqft
    $2,418 Estimated rent

    Home value

    $385,600

    $351,000 - $420,000

    $2,418/mo

    Zestimate® history
    Loading
    Loading...

    Owner options

    List your home for rent

    $2,418/mo

    Rent Zestimate®

    Find your next renter with Zillow Rental Manager. Plus, with online applications, you can quickly screen prospective tenants – for free.

    Learn more

    $2,418/mo

    Rent Zestimate®

    Refinance and save

    $2,639/mo

    Est. payment

    Refinancing to a lower rate could help reduce your monthly payments and save thousands over the life of the loan.

    See today's rates

    $2,639/mo

    Est. payment

    Explore your selling options

    Work with a Zillow partner agent

    Leverage their expertise and Zillow's premium Showcase listings to get your home seen by more buyers.

    Get started

    List with your own agent

    Get your home in front of millions of buyers by listing it on Zillow.

    Learn how to do it

    Sell it yourself

    Take full control of how buyers see your home on Zillow by listing For Sale by Owner (FSBO).

    List your home

    What's special

    Large islandOpen concept floor planPerfect cul de sacHuge fenced backyardKitchen features quartz countertopsWalk in closet
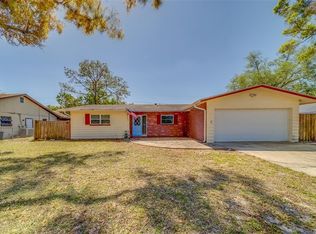
    One or more photo(s) has been virtually staged. Great family home now available!!! 3 bedroom 2 bath w/oversized 2 car garage in the Clearwater/Belleair area on the perfect cul de sac. OPEN concept floor plan makes this home feel much larger than it is. HUGE fenced backyard has plenty of room for kids, pets and a pool!! Kitchen features quartz countertops, large island, and solid wood cabinets, with soft touch drawers. Plenty of recessed lighting thruout. Roof replaced in 2021 in addition to an updated electrical panel. Oversized 2 car garage has plenty of storage space. Primary suite has an en-suite bath along with walk in closet. Beautiful quality wood laminate floors thruout entire home. Located near shopping with easy access to US 19 for StPete commuters. High and dry and NOT in FLOOD ZONE, plus no hurricane damage! World famous Clearwater Beach is just minutes away. This home is MOVE IN READY and sellers are ready to deal. Hurry!!

    Zillow last checked:

    Listing updated:

    Listing Provided by:

    Ted Ciske 727-385-9192,

    GALLERY PROPERTIES INTERNATIONAL 727-726-3333

    Bought with:

    Alison Fitzgerald, 3639934

    MICHAEL SAUNDERS & COMPANY

    Source: Stellar MLS,MLS#: TB8461149MLS LogoOriginating MLS: Suncoast Tampa

    Facts & features

    Interior

    Bedrooms & bathrooms
    • Bedrooms: 3
    • Bathrooms: 2
    • Full bathrooms: 2
    Primary bedroom
    • Features: Walk-In Closet(s)
    • Level: First
    • Area: 180 Square Feet
    • Dimensions: 18x10
    Bedroom 1
    • Features: Built-in Closet
    • Level: First
    • Area: 121 Square Feet
    • Dimensions: 11x11
    Primary bathroom
    • Level: First
    • Area: 49 Square Feet
    • Dimensions: 7x7
    Dining room
    • Level: First
    • Area: 80 Square Feet
    • Dimensions: 10x8
    Kitchen
    • Features: Stone Counters
    • Level: First
    • Area: 120 Square Feet
    • Dimensions: 12x10
    Living room
    • Features: Ceiling Fan(s)
    • Level: First
    • Area: 252 Square Feet
    • Dimensions: 21x12
    Heating
    • Central
    Cooling
    • Central Air
    Appliances
    • Included: Dishwasher, Disposal, Dryer, Electric Water Heater, Microwave, Range, Refrigerator, Washer
    • Laundry: In Garage
    Features
    • Ceiling Fan(s), Open Floorplan, Primary Bedroom Main Floor, Stone Counters, Walk-In Closet(s)
    • Flooring: Laminate
    • Windows: Window Treatments
    • Has fireplace: No
    Interior area
    • Total structure area: 1,976
    • Total interior livable area: 1,168 sqft

    Property

    Parking
    • Total spaces: 2
    • Parking features: Driveway, Garage Door Opener
    • Attached garage spaces: 2
    • Has uncovered spaces: Yes
    Features
    • Levels: One
    • Stories: 1
    • Exterior features: Private Mailbox, Private Yard
    • Fencing: Wood
    Lot
    • Size: 8,799 sqft
    • Dimensions: 80 x 110
    Details
    • Parcel number: 302916465120010180
    • Zoning: R-3
    • Special conditions: None

    Construction

    Type & style
    • Home type: SingleFamily
    • Property subtype: Single Family Residence
    Materials
    • Concrete, Stucco, Wood Frame
    • Foundation: Slab
    • Roof: Shingle
    Condition
    • Completed
    • New construction: No
    • Year built: 1980

    Utilities & green energy

    • Sewer: Public Sewer
    • Water: Public
    • Utilities for property: Public

    Community & neighborhood

    Location
    • Region: Clearwater
    • Subdivision: KERSEY GROVES 1ST ADD

    HOA & financial

    HOA
    • Has HOA: No
    Other fees
    • Pet fee: $0 monthly
    Other financial information
    • Total actual rent: 0

    Other

    Other facts
    • Listing terms: Cash,Conventional,FHA,VA Loan
    • Ownership: Fee Simple
    • Road surface type: Asphalt, Paved

    Price history

    DateEventPrice
    2/12/2026Sold$385,000-2.5%$330/sqft
    Source: Stellar MLS #TB8461149 Report a problem
    1/21/2026Pending sale$394,900$338/sqft
    Source: Stellar MLS #TB8461149 Report a problem
    1/17/2026Price change$394,900-1.2%$338/sqft
    Source: Stellar MLS #TB8461149 Report a problem
    1/9/2026Listed for sale$399,750+4.5%$342/sqft
    Source: Stellar MLS #TB8461149 Report a problem
    5/9/2023Sold$382,500-4.1%$327/sqft
    Source: Public Record Report a problem
    3/31/2023Pending sale$399,000$342/sqft
    Source: Stellar MLS #U8177343 Report a problem
    3/19/2023Price change$399,000-7%$342/sqft
    Source: Stellar MLS #U8177343 Report a problem
    1/8/2023Price change$429,000-4.5%$367/sqft
    Source: Stellar MLS #U8177343 Report a problem
    9/23/2022Listed for sale$449,000+156.6%$384/sqft
    Source: Stellar MLS #U8177343 Report a problem
    9/2/2021Sold$175,000$150/sqft
    Source: Public Record Report a problem

    Public tax history

    YearProperty taxesTax assessment
    2024$5,273 +4.7%$336,121 +33.6%
    2023$5,037 +14.8%$251,607 +10%
    2022$4,389 +240.6%$228,734 +125.4%
    2021$1,288 -0.5%$101,471 +1.4%
    2020$1,295 +1.8%$100,070 +2.3%
    2019$1,272 $97,820 +1.9%
    2018$1,272 +1.3%$95,996 +2.1%
    2017$1,257 +3.5%$94,022 +2.1%
    2016$1,215 +3.1%$92,088 +0.7%
    2015$1,178 +1.1%$91,448 +0.8%
    2014$1,166 +1.3%$90,722 +1.5%
    2013$1,151 +14.6%$89,381 +1.7%
    2012$1,005 $87,887 +3%
    2011-- $85,327 +1.5%
    2010-- $84,066 +2.7%
    2009-- $81,856 +0.1%
    2008$839 $81,774 +3%
    2007-- $79,392 -44%
    2005-- $141,700 +6.9%
    2004$1,123 +2.2%$132,600 +16.6%
    2003$1,099 +11%$113,700 +9%
    2002$991 $104,300 +33%
    2001$991 +6.7%$78,400 +4%
    2000$929 $75,400

    Find assessor info on the county website

    Neighborhood: 33764

    Nearby schools

    GreatSchools rating
    Schools provided by the listing agent
    • Elementary: Belcher Elementary-PN
    • Middle: Oak Grove Middle-PN
    • High: Clearwater High-PN

    Source: Stellar MLS. This data may not be complete. We recommend contacting the local school district to confirm school assignments for this home.

    Get a cash offer in 3 minutes
    Find out how much your home could sell for in as little as 3 minutes with a no-obligation cash offer.
    Estimated market value
    $385,600
    Get a cash offer in 3 minutes
    Find out how much your home could sell for in as little as 3 minutes with a no-obligation cash offer.
    Estimated market value
    $385,600