A rare end-unit townhome in the heart of Libbie Mill, one of the area’s most sought-after and walkable communities! You’ll love the thoughtful upgrades the seller selected, many inspired by the model home finishes. LVP is throughout the entire house, with the exception of the full bathrooms, which are tile! Step into the welcoming foyer, which leads to the two-car garage with pedestrian door, two storage closets, and a versatile flex room with an attached half bath. Upstairs, the second level features a spacious living room with an upgraded bay window bump-out, creating an abundance of natural light. The chef’s kitchen is designed to impress with a large island, stainless steel appliances, stone countertops, and a walk-in pantry. Also on the second floor is a generously sized dining room with French doors, along with an additional half bath for convenience. On the third floor, you’ll find the primary suite complete with an en suite bathroom featuring a double vanity and oversized walk-in shower. Two additional bedrooms, a full hall bathroom, and a stacked washer and dryer complete the upper level. Enjoy easy outdoor living from the balcony just off the living room. The Libbie Mill community offers an unbeatable lifestyle with shops, restaurants, a coffee shop, the Henrico Library, and fitness options all within walking distance. This is one you won’t want to miss!
Sold for $605,000
$605,000
2261 Brewery Ln, Richmond, VA 23230
3beds
2,069sqft
Townhouse
Built in 2023
1,537 Square Feet Lot
$608,100 Zestimate®
$292/sqft
$3,527 Estimated rent
Home value
$608,100
Estimated sales range
Not available
$3,527/mo
Zestimate® history
Owner options
List your home for rent
$3,527/mo
Rent Zestimate®
Find your next renter with Zillow Rental Manager. Plus, with online applications, you can quickly screen prospective tenants – for free.
$3,527/mo
Rent Zestimate®
Refinance and save
$3,988/mo
Est. payment
Refinancing to a lower rate could help reduce your monthly payments and save thousands over the life of the loan.
$3,988/mo
Est. payment
Explore your selling options
Work with a Zillow partner agent
Leverage their expertise and Zillow's premium Showcase listings to get your home seen by more buyers.
Get startedList with your own agent
Get your home in front of millions of buyers by listing it on Zillow.
Learn how to do itSell it yourself
Take full control of how buyers see your home on Zillow by listing For Sale by Owner (FSBO).
List your homeWhat's special
Stacked washer and dryerAbundance of natural lightWelcoming foyerTwo storage closetsTwo additional bedroomsLarge islandWalk-in pantry
Zillow last checked:
Listing updated:
Listed by:
Alli Taylor membership@therealbrokerage.com,
Real Broker LLC
Bought with:
Wes Fertig, 0225239142
Joyner Fine Properties
Source: CVRMLS,MLS#: 2612561 Originating MLS: Central Virginia Regional MLS
Originating MLS: Central Virginia Regional MLSFacts & features
Interior
Bedrooms & bathrooms
- Bedrooms: 3
- Bathrooms: 4
- Full bathrooms: 2
- 1/2 bathrooms: 2
Other
- Description: Tub & Shower
- Level: Third
Half bath
- Level: First
Half bath
- Level: Second
Heating
- Electric, Heat Pump, Natural Gas
Cooling
- Central Air
Appliances
- Included: Washer/Dryer Stacked, Dishwasher, Electric Water Heater, Gas Cooking, Disposal, Microwave, Refrigerator
- Laundry: Washer Hookup, Dryer Hookup, Stacked
Features
- Bay Window, Dining Area, Granite Counters, Kitchen Island, Bath in Primary Bedroom, Pantry, Recessed Lighting, Walk-In Closet(s)
- Flooring: Ceramic Tile, Vinyl, Wood
- Doors: Insulated Doors
- Windows: Thermal Windows
- Has basement: No
- Attic: None
- Has fireplace: No
Interior area
- Total interior livable area: 2,069 sqft
- Finished area above ground: 2,069
- Finished area below ground: 0
Property
Parking
- Total spaces: 2
- Parking features: Off Street, Garage Faces Rear, Two Spaces, Garage Faces Side, On Street
- Garage spaces: 2
- Has uncovered spaces: Yes
Features
- Levels: Three Or More
- Stories: 3
- Patio & porch: Balcony
- Pool features: Outdoor Pool, Pool, Community
- Fencing: None
Lot
- Size: 1,537 Square Feet
Details
- Parcel number: 7737400179
Construction
Type & style
- Home type: Townhouse
- Architectural style: Colonial
- Property subtype: Townhouse
- Attached to another structure: Yes
Materials
- Brick, Drywall, Frame
- Foundation: Slab
- Roof: Asphalt,Shingle
Condition
- Resale
- New construction: No
- Year built: 2023
Utilities & green energy
- Sewer: Public Sewer
- Water: Public
Community & HOA
Community
- Features: Common Grounds/Area, Clubhouse, Home Owners Association, Pool, Trails/Paths
- Subdivision: Libbie Mill Townhomes
HOA
- Has HOA: Yes
- Services included: Clubhouse, Common Areas, Maintenance Grounds, Pool(s), Snow Removal
- HOA fee: $232 monthly
Location
- Region: Richmond
Financial & listing details
- Price per square foot: $292/sqft
- Tax assessed value: $560,400
- Annual tax amount: $4,609
- Date on market: 6/7/2026
- Ownership: Individuals
- Ownership type: Sole Proprietor
Price history
| Date | Event | Price |
|---|---|---|
| 6/9/2026 | Sold | $605,000+3.4%$292/sqft |
Source:  CVRMLS #2612561 Report a problem CVRMLS #2612561 Report a problem | ||
| 5/19/2026 | Pending sale | $585,000$283/sqft |
Source: CVRMLS #2612561 Report a problem | ||
| 5/15/2026 | Listed for sale | $585,000$283/sqft |
Source: CVRMLS #2612561 Report a problem | ||
Public tax history
Tax history is unavailable.
Neighborhood: Sauer's Gardens
Nearby homes
- $303,2003 bd2 ba1.7k sqft1501 N 29th St, Richmond, VA 23230Sold
- $345,6003 bd2 ba1.2k sqft4814 Bethlehem Rd, Richmond, VA 23230Off Market
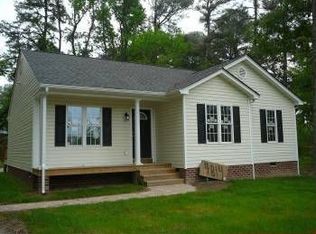
- $395,0003 bd3 ba1.4k sqft5906 N Crestwood Ave, Richmond, VA 23230Off Market
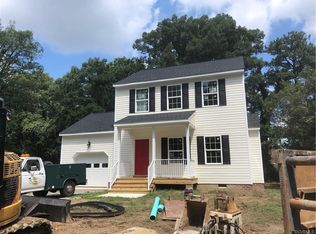
- $397,2003 bd3 ba1.4k sqft2512 Libbie Ave, Richmond, VA 23230Off Market
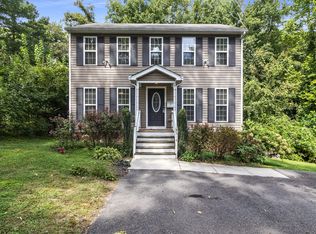
- $364,4003 bd3 ba1.4k sqft6607 Glenwood St, Richmond, VA 23230Off Market
- $398,9993 bd3 ba1.4k sqft2101 Pinetree Dr, Richmond, VA 23230Sold
- $381,4003 bd2 ba1.4k sqft6000 N Crestwood Ave, Richmond, VA 23230Off Market
- $548,9003 bd2 ba2k sqft5406 Masons Ln, Richmond, VA 23230Off Market
- $569,7003 bd3 ba2k sqft5435 Libbie Mill West Blvd, Richmond, VA 23230Sold
Nearby schools
GreatSchools rating
- 1/10George W. Carver Elementary SchoolGrades: PK-5Distance: 2 mi
- 4/10Albert Hill Middle SchoolGrades: 6-8Distance: 0.7 mi
- 4/10Thomas Jefferson High SchoolGrades: 9-12Distance: 0.5 mi
Schools provided by the listing agent
- Elementary: Johnson
- Middle: Tuckahoe
- High: Tucker
Source: CVRMLS. This data may not be complete. We recommend contacting the local school district to confirm school assignments for this home.
Get a cash offer in 3 minutes
Find out how much your home could sell for in as little as 3 minutes with a no-obligation cash offer.
Estimated market value
$608,100
Get a cash offer in 3 minutes
Find out how much your home could sell for in as little as 3 minutes with a no-obligation cash offer.
Estimated market value
$608,100
- Virginia
- Richmond City
- Richmond
- 23230
- Sauer's Gardens
- 2261 Brewery Ln
Nearby cities
Nearby neighborhoods
Nearby zip codes
Other Richmond Topics
