Experience resort-style living in the heart of Sun City Center with this beautifully maintained condo located on the scenic Sceptor Golf Course. The enclosed lanai offers breathtaking views of the golf course and tranquil pond, creating the perfect setting to enjoy both sunrises and sunsets while sipping your morning coffee or relaxing with an evening beverage. This inviting home features 2 bedrooms and 2 bathrooms with a desirable split floor plan that provides added privacy for both owners and guests. A paver driveway enhances the home’s curb appeal, while the association takes care of exterior maintenance and landscaping for easy, carefree living. Designed with comfort and peace of mind in mind, the home includes hurricane-impact windows throughout, with hurricane shutters protecting the lanai. A pre-listing inspection has already been completed, and all recommended items have been addressed, offering confidence to the future owner. Major updates include a new water heater (2024), A/C replacement in 2025 with a transferable warranty, roof replacement in 2017, and exterior painting completed in 2022. Located within the sought-after 55+ gated community of Kings Point, residents enjoy access to exceptional amenities including two clubhouses, a theater, golf courses, state-of-the-art fitness centers, tennis courts, pickleball courts, and countless clubs and activities. Conveniently situated near beaches, shopping, restaurants, airports, and professional sporting events, everything you need — including banks, churches, medical offices, and hospitals — is just a golf cart ride away. Furniture can be sold separately outside the contract.
Sold for $242,500
Zestimate®
$242,500
2261 BROOKFIELD GREENS CIRCLE, SUN CITY CENTER, FL 33573
2beds
1,362sqft
Condominium
Built in 2001
-- sqft lot
$242,500 Zestimate®
$178/sqft
$2,075 Estimated rent
Home value
$242,500
$228,000 - $257,000
$2,075/mo
Zestimate® history
Owner options
List your home for rent
$2,075/mo
Rent Zestimate®
Find your next renter with Zillow Rental Manager. Plus, with online applications, you can quickly screen prospective tenants – for free.
$2,075/mo
Rent Zestimate®
Refinance and save
$2,515/mo
Est. payment
Refinancing to a lower rate could help reduce your monthly payments and save thousands over the life of the loan.
$2,515/mo
Est. payment
Explore your selling options
Work with a Zillow partner agent
Leverage their expertise and Zillow's premium Showcase listings to get your home seen by more buyers.
Get startedList with your own agent
Get your home in front of millions of buyers by listing it on Zillow.
Learn how to do itSell it yourself
Take full control of how buyers see your home on Zillow by listing For Sale by Owner (FSBO).
List your homeWhat's special
Inviting homeEnclosed lanaiHurricane-impact windows throughout
Zillow last checked:
Listing updated:
Listed by:
Helen Williams 813-928-6956,
CENTURY 21 BEGGINS ENTERPRISES 813-634-5517
Bought with:
Eddie Burton, 3377615
KELLER WILLIAMS SUBURBAN TAMPA
Eric Way, 3598179
KELLER WILLIAMS SUBURBAN TAMPA
Source: Stellar MLS,MLS#: TB8494515 Originating MLS: Suncoast Tampa
Originating MLS: Suncoast Tampa
Facts & features
Interior
Bedrooms & bathrooms
- Bedrooms: 2
- Bathrooms: 2
- Full bathrooms: 2
Primary bedroom
- Features: Walk-In Closet(s)
- Level: First
- Area: 207 Square Feet
- Dimensions: 15x13.8
Bedroom 2
- Features: Built-in Closet
- Level: First
- Area: 123.12 Square Feet
- Dimensions: 10.8x11.4
Balcony porch lanai
- Level: First
- Area: 228 Square Feet
- Dimensions: 22.8x10
Dining room
- Level: First
- Area: 99.84 Square Feet
- Dimensions: 12.8x7.8
Kitchen
- Level: First
Living room
- Level: First
- Area: 262.5 Square Feet
- Dimensions: 21x12.5
Heating
- Central
Cooling
- Central Air
Appliances
- Included: Dishwasher, Disposal, Dryer, Electric Water Heater, Microwave, Range, Refrigerator, Washer
- Laundry: Inside, Laundry Closet
Features
- Ceiling Fan(s), Eating Space In Kitchen, High Ceilings, Living Room/Dining Room Combo, Open Floorplan, Primary Bedroom Main Floor, Split Bedroom, Stone Counters, Vaulted Ceiling(s), Walk-In Closet(s)
- Flooring: Carpet, Ceramic Tile
- Windows: Hurricane Shutters
- Has fireplace: No
Interior area
- Total structure area: 2,067
- Total interior livable area: 1,362 sqft
Property
Parking
- Total spaces: 2
- Parking features: Driveway, Garage Door Opener
- Attached garage spaces: 2
- Has uncovered spaces: Yes
- Details: Garage Dimensions: 19x22
Features
- Levels: One
- Stories: 1
- Exterior features: Rain Gutters
- Has view: Yes
- View description: Golf Course, Water, Pond
- Has water view: Yes
- Water view: Water,Pond
Lot
- Size: 2,399 Square Feet
- Features: Level, On Golf Course
- Residential vegetation: Trees/Landscaped
Details
- Parcel number: U2332195L800000000030.0
- Zoning: PD/PD
- Special conditions: None
Construction
Type & style
- Home type: Condo
- Architectural style: Florida
- Property subtype: Condominium
- Attached to another structure: Yes
Materials
- Block, Stucco
- Foundation: Slab
- Roof: Shingle
Condition
- Completed
- New construction: No
- Year built: 2001
Utilities & green energy
- Sewer: Public Sewer
- Water: Public
- Utilities for property: Cable Connected, Electricity Connected, Phone Available, Sewer Connected, Underground Utilities, Water Connected
Community & HOA
Community
- Features: Association Recreation - Owned, Buyer Approval Required, Clubhouse, Community Mailbox, Deed Restrictions, Dog Park, Fitness Center, Gated Community - Guard, Golf Carts OK, Golf, Pool, Restaurant, Tennis Court(s)
- Pet fee: $0 monthly
- Senior community: Yes
- Subdivision: BROOKFIELD CONDO
HOA
- Has HOA: Yes
- Amenities included: Clubhouse, Fitness Center, Golf Course, Handicap Modified, Maintenance, Pickleball Court(s), Pool, Recreation Facilities, Security, Spa/Hot Tub, Tennis Court(s), Vehicle Restrictions, Wheelchair Access
- Services included: 24-Hour Guard, Cable TV, Common Area Taxes, Community Pool, Reserve Fund, Internet, Maintenance Grounds, Manager, Pest Control, Pool Maintenance, Private Road, Recreational Facilities, Sewer, Trash, Water
- HOA fee: $769 monthly
- HOA name: Vesta Property Services
- HOA phone: 813-213-1331
Location
- Region: Sun City Center
Financial & listing details
- Price per square foot: $178/sqft
- Tax assessed value: $215,980
- Annual tax amount: $2,686
- Date on market: 4/6/2026
- Cumulative days on market: 85 days
- Listing terms: Cash,Conventional
- Ownership: Condominium
- Total actual rent: 0
- Electric utility on property: Yes
- Road surface type: Asphalt
Price history
| Date | Event | Price |
|---|---|---|
| 8/19/2026 | Sold | $242,500-3%$178/sqft |
Source:  Stellar MLS #TB8494515 Report a problem Stellar MLS #TB8494515 Report a problem | ||
| 6/30/2026 | Pending sale | $250,000$184/sqft |
Source: Stellar MLS #TB8494515 Report a problem | ||
| 5/20/2026 | Price change | $250,000-7.4%$184/sqft |
Source: Stellar MLS #TB8494515 Report a problem | ||
| 4/6/2026 | Listed for sale | $270,000-10%$198/sqft |
Source: Stellar MLS #TB8494515 Report a problem | ||
| 6/24/2024 | Sold | $300,000+106.9%$220/sqft |
Source: Public Record Report a problem | ||
| 10/2/2013 | Sold | $145,000+12.6%$106/sqft |
Source: Public Record Report a problem | ||
| 8/4/2001 | Sold | $128,800$95/sqft |
Source: Public Record Report a problem | ||
Public tax history
| Year | Property taxes | Tax assessment |
|---|---|---|
| 2025 | $2,686 +28.6% | $163,475 -34.1% |
| 2024 | $2,089 +4.8% | $247,966 +86.1% |
| 2023 | $1,994 +7% | $133,237 +3% |
| 2022 | $1,864 +1.5% | $129,356 +3% |
| 2021 | $1,836 -5.4% | $125,588 +1.4% |
| 2020 | $1,940 +4.8% | $123,854 +2.3% |
| 2019 | $1,852 | $121,069 +1.9% |
| 2018 | $1,852 +1.1% | $118,812 -23.2% |
| 2017 | $1,831 +1.6% | $154,729 +35.8% |
| 2016 | $1,802 +1.2% | $113,975 +0.7% |
| 2015 | $1,780 -0.9% | $113,183 +0.8% |
| 2014 | $1,796 +0.9% | $112,285 +11.7% |
| 2013 | $1,781 +13.6% | $100,547 +1.7% |
| 2012 | $1,568 -1.8% | $98,866 -1.3% |
| 2011 | $1,598 +2.9% | $100,174 +1.5% |
| 2010 | $1,552 -20.7% | $98,694 -16.5% |
| 2009 | $1,956 -14.3% | $118,189 -12.1% |
| 2008 | $2,282 -7.8% | $134,463 +3% |
| 2007 | $2,474 -4.4% | $130,547 +2.5% |
| 2006 | $2,588 +0.3% | $127,363 +3% |
| 2005 | $2,581 | $123,653 +3% |
| 2004 | -- | $120,051 +1.9% |
| 2003 | -- | $117,813 -4.8% |
| 2002 | -- | $123,745 +10212.1% |
| 2001 | -- | $1,200 |
Find assessor info on the county website
Neighborhood: 33573
Nearby homes
- $300,0002 bd2 ba1.5k sqft2261 Brookfield Greens Cir #30, Sun City Center, FL 33573Sold
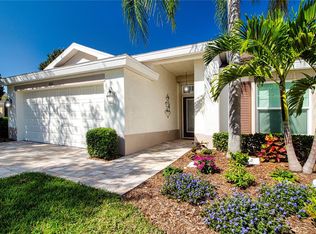
- $242,3002 bd2 ba1.4k sqft2259 Brookfield Greens Cir, Sun City Center, FL 33573Off Market
- $261,5002 bd2 ba1.6k sqft2259 Brookfield Greens Cir #29, Sun City Center, FL 33573Off Market
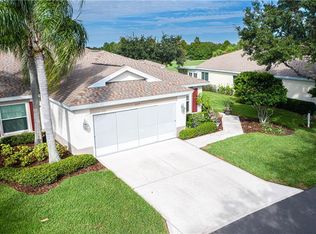
- $224,5002 bd2 ba1.4k sqft2301 Brookfield Greens Cir, Sun City Center, FL 33573Off Market
- $254,7002 bd2 ba1.6k sqft2257 Brookfield Greens Cir, Sun City Center, FL 33573Off Market
- $253,5002 bd2 ba1.6k sqft2303 Brookfield Greens Cir, Sun City Center, FL 33573Off Market
- $227,1002 bd2 ba1.3k sqft2255 Brookfield Greens Cir, Sun City Center, FL 33573Off Market
- $247,6002 bd2 ba1.5k sqft2302 Brookfield Greens Cir, Sun City Center, FL 33573Off Market
Nearby schools
GreatSchools rating
- 3/10Cypress Creek Elementary SchoolGrades: PK-5Distance: 3.6 mi
- 2/10Shields Middle SchoolGrades: 6-8Distance: 3.5 mi
- 3/10Lennard High SchoolGrades: 9-12Distance: 3 mi
Get a cash offer in 3 minutes
Find out how much your home could sell for in as little as 3 minutes with a no-obligation cash offer.
Estimated market value
$242,500
Get a cash offer in 3 minutes
Find out how much your home could sell for in as little as 3 minutes with a no-obligation cash offer.
Estimated market value
$242,500
- Florida
- Hillsborough County
- Sun City Center
- 33573
- 2261 BROOKFIELD GREENS CIRCLE
Nearby cities
Nearby neighborhoods
Nearby zip codes
Other Sun City Center Topics
