Skip main navigation
Sold for $1,895,000
Street View
  • $1,895,000

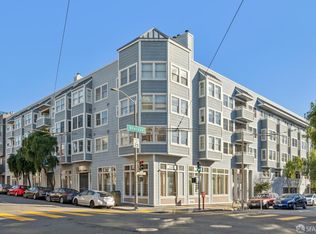
    2261 Bush St APT 6, San Francisco, CA 94115

    3beds
    1,674sqft
    Condominium
    Built in 1991
    -- sqft lot
    $2,203,400 Zestimate®
    $1,132/sqft
    $7,959 Estimated rent

    Home value

    $2,203,400

    $1.96M - $2.47M

    $7,959/mo

    Zestimate® history
    Loading
    Loading...

    Owner options

    List your home for rent

    $7,959/mo

    Rent Zestimate®

    Find your next renter with Zillow Rental Manager. Plus, with online applications, you can quickly screen prospective tenants – for free.

    Learn more

    $7,959/mo

    Rent Zestimate®

    Refinance and save

    $12,756/mo

    Est. payment

    Refinancing to a lower rate could help reduce your monthly payments and save thousands over the life of the loan.

    See today's rates

    $12,756/mo

    Est. payment

    Explore your selling options

    Work with a Zillow partner agent

    Leverage their expertise and Zillow's premium Showcase listings to get your home seen by more buyers.

    Get started

    List with your own agent

    Get your home in front of millions of buyers by listing it on Zillow.

    Learn how to do it

    Sell it yourself

    Take full control of how buyers see your home on Zillow by listing For Sale by Owner (FSBO).

    List your home

    What's special

    En-suite bathOpen-concept livingLush greenery vistasFloor-to-ceiling windowsVaulted skylightWalk-in showerIncredible outdoor space
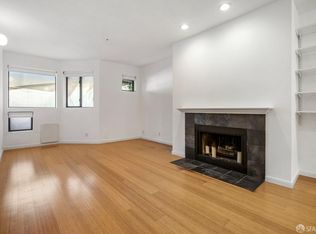
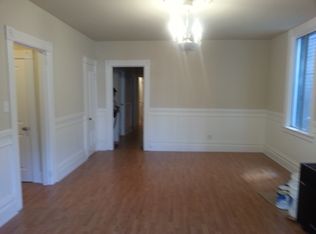
    Chic, stylish, sexy & designed for modern living. This stunning 3BR,2.5BA townhouse-style condo offers a high-end renovation, open-concept living, & incredible outdoor space on 2-levels, including a private roof deck with breathtaking city views. Nestled in the back of a boutique six-unit association & shielded from the bustle of Bush St, this home provides a serene oasis while being just steps away from SF's popular & vibrant Upper Fillmore. Meticulously renovated w/urban sophistication, ideal for both entertaining & everyday life. The main level showcases a chef's kitchen w/island seating, seamlessly connecting to the dining & living area with fireplace & lush greenery vistas. This level's patio is perfect for savoring your morning coffee or evening cocktails by a fire pit. A multifunctional designer laundry rm doubles as a kitchen prep area for larger gatherings. Half BA & coat/media closet complete this level. Upstairs, the Primary Suite has a vaulted skylight, floor-to-ceiling windows & en-suite bath w/dual sinks & walk-in shower. Two additional Brs & full BA are on this level. An internal staircase leads to your private roof deck w/city views & outdoor living/dining space. Included: Parking, storage, & yes, a perfect 100 walk score. Come visit, stay awhile & fall in love

    Zillow last checked:

    Listing updated:

    Listed by:

    Wendy S. Soderborg DRE #01419734 415-939-0175,

    Compass 415-345-3000

    Bought with:

    Cole Turner, DRE #02221049

    STERLING HOMES

    Source: SFAR,MLS#: 425013889MLS LogoOriginating MLS: San Francisco Association of REALTORS

    Facts & features

    Interior

    Bedrooms & bathrooms
    • Bedrooms: 3
    • Bathrooms: 3
    • Full bathrooms: 2
    • 1/2 bathrooms: 1
    Primary bedroom
    • Features: Closet, Sitting Area
    • Area: 0
    • Dimensions: 0 x 0
    Bedroom 1
    • Area: 0
    • Dimensions: 0 x 0
    Bedroom 2
    • Area: 0
    • Dimensions: 0 x 0
    Bedroom 3
    • Area: 0
    • Dimensions: 0 x 0
    Bedroom 4
    • Area: 0
    • Dimensions: 0 x 0
    Primary bathroom
    • Features: Double Vanity, Shower Stall(s)
    Bathroom
    • Features: Tub w/Shower Over
    Dining room
    • Features: Dining/Family Combo
    • Level: Main
    • Area: 0
    • Dimensions: 0 x 0
    Family room
    • Area: 0
    • Dimensions: 0 x 0
    Kitchen
    • Features: Breakfast Area, Kitchen Island, Quartz Counter
    • Level: Main
    • Area: 0
    • Dimensions: 0 x 0
    Living room
    • Features: Deck Attached
    • Level: Main
    • Area: 0
    • Dimensions: 0 x 0
    Heating
    • Fireplace(s), MultiUnits
    Appliances
    • Included: Dishwasher, Free-Standing Gas Range, Range Hood, Dryer, Washer
    • Laundry: Cabinets, Inside, Inside Room, Sink
    Features
    • Flooring: Wood
    • Windows: Double Pane Windows, Skylight(s)
    • Number of fireplaces: 1
    • Fireplace features: Gas Log, Gas Starter
    • Common walls with other units/homes: End Unit,No One Above
    Interior area
    • Total structure area: 1,674
    • Total interior livable area: 1,674 sqft

    Property

    Parking
    • Total spaces: 1
    • Parking features: Assigned, Enclosed, Electric Vehicle Charging Station(s), Garage Door Opener, See Remarks, Side By Side, On Site
    • Garage spaces: 1
    Features
    • Levels: Two
    • Stories: 2
    • Entry location: Penthouse(s)
    • Patio & porch: Deck, Uncovered Deck
    • Exterior features: Balcony
    • Has view: Yes
    • View description: City, City Lights, Downtown, Garden, San Francisco
    Lot
    • Size: 3,807 Square Feet
    • Features: Secluded
    Details
    • Additional structures: Storage
    • Parcel number: 0678125
    • Special conditions: Standard
    • Other equipment: Networked

    Construction

    Type & style
    • Home type: Condo
    • Architectural style: Contemporary
    • Property subtype: Condominium
    • Attached to another structure: Yes
    Condition
    • Updated/Remodeled
    • New construction: No
    • Year built: 1991

    Utilities & green energy

    • Electric: 220 Volts
    • Sewer: Public Sewer
    • Water: Public
    • Utilities for property: Cable Available, Cable Connected, Internet Available

    Community & HOA

    Community
    • Security: Secured Access, Security Gate, Unguarded Gate
    HOA
    • Has HOA: Yes
    • Amenities included: Laundry Coin
    • Services included: Common Areas, Insurance on Structure, Maintenance Structure, Maintenance Grounds, Management, Trash, Water
    • HOA fee: $616 monthly
    Location
    • Region: San Francisco
    • Elevation: 0

    Financial & listing details

    • Price per square foot: $1,132/sqft
    • Tax assessed value: $1,477,445
    • Annual tax amount: $18,372
    • Price range: $1.9M - $1.9M
    • Date on market: 2/26/2025
    • Cumulative days on market: 32 days
    • Total actual rent: 0

    Price history

    DateEventPrice
    4/30/2025Sold$1,895,000$1,132/sqft
    Source: SFAR #425013889 Report a problem
    4/28/2025Pending sale$1,895,000$1,132/sqft
    Source: SFAR #425013889 Report a problem
    3/31/2025Listing removed$1,895,000$1,132/sqft
    Source: SFAR #425013889 Report a problem
    2/26/2025Listed for sale$1,895,000+72.3%$1,132/sqft
    Source: SFAR #425013889 Report a problem
    3/29/2013Sold$1,100,000-7.9%$657/sqft
    Source: Public Record Report a problem
    1/26/2013Listed for sale$1,195,000+34.5%$714/sqft
    Source: Pacific Union International, Inc. #404370 Report a problem
    7/27/2012Sold$888,799-10.7%$531/sqft
    Source: Public Record Report a problem
    3/1/2006Sold$995,000$594/sqft
    Source: Public Record Report a problem
    3/1/2002Sold$995,000+103.5%$594/sqft
    Source: Agent Provided Report a problem
    1/15/1999Sold$489,000$292/sqft
    Source: Public Record Report a problem

    Public tax history

    YearProperty taxesTax assessment
    2025$18,372 +3%$1,477,445 +2%
    2024$17,843 +1.7%$1,448,476 +2%
    2023$17,553 +2%$1,420,076 +2%
    2022$17,212 +1.8%$1,392,233 +2%
    2021$16,908 -0.5%$1,364,936 +1%
    2020$16,985 +3.5%$1,350,942 +2%
    2019$16,405 +3.5%$1,324,454 +2%
    2018$15,854 +3.2%$1,298,486 +2%
    2017$15,370 +1.6%$1,273,027 +2%
    2016$15,124 +1.2%$1,248,066 +1.5%
    2015$14,938 +11.7%$1,229,320 +11.3%
    2014$13,368 $1,104,993 +0.1%
    2013-- $1,104,204 +2%
    2012-- $1,082,554 +2%
    2011-- $1,061,328 +0.8%
    2010-- $1,053,398 -0.2%
    2009-- $1,055,900 -32%
    2008-- $1,552,797 +2%
    2007-- $1,522,350 +171.4%
    2006-- $560,970 +2%
    2005-- $549,972 +3.9%
    2003-- $529,308 +2%
    2002-- $518,930 +2%
    2001-- $508,756 +2%
    2000-- $498,780
    Find assessor info on the county website

    Neighborhood: Lower Pacific Heights

    Nearby schools

    GreatSchools rating
    Get a cash offer in 3 minutes
    Find out how much your home could sell for in as little as 3 minutes with a no-obligation cash offer.
    Estimated market value
    $2,203,400
    Get a cash offer in 3 minutes
    Find out how much your home could sell for in as little as 3 minutes with a no-obligation cash offer.
    Estimated market value
    $2,203,400