In town acreage sitting on .920 acre. 1.75 story home with over 1900 sq ft has 3 bedrooms and 2 baths. Open porch, nice foyer entry, formal dining, updated kitchen with several cabinets and counter space. A large first floor family room with windows overlooking the backyard and a solarium area for plants if you would like. The master suite and first floor laundry complete the main floor. Upstairs you will find 2 spacious bedrooms and a newer bath. The basement is finished with a walk-out, and has a 2 car drive under garage. The level backyard boasts of a shed with an overhead garage door for your garden tools and lawn mower. Newer siding and roof. Some newer mechanicals under 5 years old.
Pending
$265,000
2261 Coldstream Ave NE, Cedar Rapids, IA 52402
3beds
2,731sqft
Single Family Residence
Built in 1916
0.92 Acres Lot
$261,100 Zestimate®
$97/sqft
$-- HOA
What's special
Formal diningSolarium area for plantsFirst floor laundryLevel backyardNewer sidingMaster suiteOpen porch
- 34 days
- 670
- 44
Likely to sell faster than
Zillow last checked:
Listing updated:
Listed by:
Diona Carpenter 319-360-2124,
SKOGMAN REALTY
Source: CRAAR, CDRMLS,MLS#: 2605628 Originating MLS: Cedar Rapids Area Association Of Realtors
Originating MLS: Cedar Rapids Area Association Of RealtorsFacts & features
Interior
Bedrooms & bathrooms
- Bedrooms: 3
- Bathrooms: 2
- Full bathrooms: 2
Rooms
- Room types: Family Room, Laundry, Recreation
Other
- Level: First
Heating
- Forced Air, Gas
Cooling
- Central Air
Appliances
- Included: Dishwasher, Disposal, Gas Water Heater, Range, Range Hood
- Laundry: Main Level
Features
- Breakfast Bar, Dining Area, Separate/Formal Dining Room, Bath in Primary Bedroom, Main Level Primary
- Basement: Full,Concrete,Walk-Out Access
Interior area
- Total interior livable area: 2,731 sqft
- Finished area above ground: 1,944
- Finished area below ground: 787
Video & virtual tour
Property
Parking
- Total spaces: 2
- Parking features: Attached, Garage, Garage Door Opener
- Attached garage spaces: 2
Features
- Levels: Two
- Stories: 2
- Patio & porch: Deck, Patio
Lot
- Size: 0.92 Acres
- Dimensions: 120 x 304
- Features: Acreage, City Lot
Details
- Additional structures: Shed(s)
- Parcel number: 140935300200000
Construction
Type & style
- Home type: SingleFamily
- Architectural style: Two Story
- Property subtype: Single Family Residence
Materials
- Frame, Vinyl Siding
- Foundation: Poured
Condition
- New construction: No
- Year built: 1916
Utilities & green energy
- Sewer: Public Sewer
- Water: Public
Community & HOA
Location
- Region: Cedar Rapids
Financial & listing details
- Price per square foot: $97/sqft
- Tax assessed value: $222,400
- Annual tax amount: $3,892
- Date on market: 8/7/2026
- Listing terms: Cash,Conventional
Estimated market value
$261,100
$248,000 - $274,000
$2,309/mo
Price history
| Date | Event | Price |
|---|---|---|
| 8/21/2026 | Pending sale | $265,000$97/sqft |
Source:  CRAAR, CDRMLS #2605628 Report a problem CRAAR, CDRMLS #2605628 Report a problem | ||
| 8/7/2026 | Listed for sale | $265,000+121.8%$97/sqft |
Source: CRAAR, CDRMLS #2605628 Report a problem | ||
| 7/30/1999 | Sold | $119,500$44/sqft |
Source: Public Record Report a problem | ||
Public tax history
| Year | Property taxes | Tax assessment |
|---|---|---|
| 2025 | $3,708 +3.6% | $222,400 +3.5% |
| 2024 | $3,578 -7.8% | $214,900 +1% |
| 2023 | $3,880 +13.3% | $212,700 +10.3% |
| 2022 | $3,424 +10.5% | $192,800 +10.7% |
| 2021 | $3,100 +5.8% | $174,200 +16.8% |
| 2020 | $2,930 -8.2% | $149,100 +2.7% |
| 2019 | $3,192 +6.1% | $145,200 -2% |
| 2018 | $3,008 -1.1% | $148,100 -1.5% |
| 2017 | $3,042 -1.5% | $150,300 +5.1% |
| 2016 | $3,088 +8.2% | $143,000 +3% |
| 2015 | $2,854 +3% | $138,865 -7.4% |
| 2014 | $2,770 -5.7% | $149,940 |
| 2013 | $2,936 +7.3% | $149,940 |
| 2012 | $2,736 | $149,940 |
| 2011 | -- | $149,940 |
| 2010 | $2,396 | $149,940 +5.5% |
| 2008 | -- | $142,075 |
| 2007 | -- | $142,075 +5% |
| 2005 | -- | $135,283 +20.5% |
| 2004 | -- | $112,288 |
| 2003 | -- | $112,288 +7.4% |
| 2002 | -- | $104,595 +14% |
| 2001 | -- | $91,750 |
| 2000 | -- | $91,750 |
Find assessor info on the county website
Monthly payment
Est. payment
Payment breakdown
Explore the cost of this home by adjusting the details. Changes won't be saved.Climate risks
Neighborhood: 52402
Nearby schools
Schools provided by the listing agent
- Elementary: Pierce
- Middle: Franklin
- High: Kennedy
Source: CRAAR, CDRMLS. This data may not be complete. We recommend contacting the local school district to confirm school assignments for this home.
- $37,000-- bd-- ba-- sqft2305 Coldstream Ave NE, Cedar Rapids, IA 52402Off Market
- $198,8003 bd2 ba1.1k sqft1739 Chestnut Ln NE, Cedar Rapids, IA 52402Off Market
- $314,2004 bd4 ba2.4k sqft1745 Chestnut Ln NE, Cedar Rapids, IA 52402Off Market
- $102,2002 bd1 ba640 sqft2309 Coldstream Ave NE, Cedar Rapids, IA 52402Off Market
Similar homes
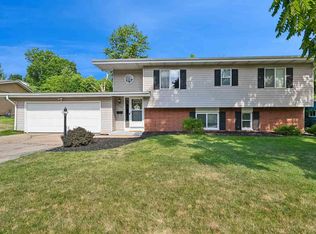
- $265,0004 bd2 ba1.8k sqft3729 Northwood Dr NE, Cedar Rapids, IA 52402For Sale
 MLS ID #202604460, Olivia Williams. Iowa City Area AOR
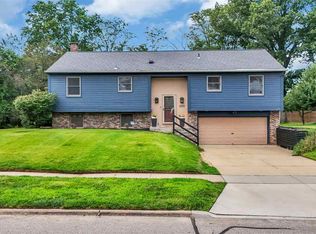
 - $299,9003 bd3 ba2.2k sqft2509 Blue Ridge Dr NE, Cedar Rapids, IA 52402For Sale
 MLS ID #202604920, Christy Sands. Iowa City Area AOR
 - $285,0003 bd2 ba2k sqft3808 Elmwood Dr NE, Cedar Rapids, IA 52402For Sale
 MLS ID #2605714, Anthony Lueken, Epique Realty. CRAAR, CDRMLS
 - $239,9003 bd1 ba1.4k sqft516 Forest Dr SE, Cedar Rapids, IA 52403For Sale
 MLS ID #2606354, Rachael Ray, SKOGMAN REALTY. CRAAR, CDRMLS
