This distinctively renovated 3-bedroom colonial house in the very popular and much sought -after Cedar-Lee neighborhood welcomes you as you enter from the front porch into the spacious living room that features a fireplace and bay windows. The open living room flows into the formal dining room and, then into the kitchen’s vaulted ceiling eat-in area. There are beautifully refinished hardwood floors throughout. The kitchen has butcher block counter. Upstairs has a unique upper level loft / sunroom that looks down on the eat-in breakfast area. Outside the kitchen is a deck and a fenced in backyard with adjacent two car garage There is easy access via stairway to great third floor storage as well as a full basement. See Youtube walkthrough videos of 1st and 2nd floors in virtual tours section of listing
Closed
$245,000
2261 Cottage Grove Dr, Cleveland Heights, OH 44118
3beds
1,550sqft
Single Family Residence
Built in 1918
5,318 Square Feet Lot
$261,600 Zestimate®
$158/sqft
$2,015 Estimated rent
Home value
$261,600
$246,000 - $277,000
$2,015/mo
Zestimate® history
Owner options
List your home for rent
$2,015/mo
Rent Zestimate®
Find your next renter with Zillow Rental Manager. Plus, with online applications, you can quickly screen prospective tenants – for free.
$2,015/mo
Rent Zestimate®
Refinance and save
$1,818/mo
Est. payment
Refinancing to a lower rate could help reduce your monthly payments and save thousands over the life of the loan.
$1,818/mo
Est. payment
Explore your selling options
Work with a Zillow partner agent
Leverage their expertise and Zillow's premium Showcase listings to get your home seen by more buyers.
Get startedList with your own agent
Get your home in front of millions of buyers by listing it on Zillow.
Learn how to do itSell it yourself
Take full control of how buyers see your home on Zillow by listing For Sale by Owner (FSBO).
List your homeWhat's special
Unique upper level loftAdjacent two car garageFront porchFormal dining roomBay windowsButcher block counter
Zillow last checked:
Listing updated:
Listed by:
Frank Ricchi frankricchi@gmail.com216-990-0968,
Century 21 Homestar
Bought with:
Lori A Cerutti, 2016005258
McDowell Homes Real Estate Services
Dylan Cerutti, 2020005026
McDowell Homes Real Estate Services
Source: MLS Now,MLS#: 5024641 Originating MLS: Akron Cleveland Association of REALTORS
Originating MLS: Akron Cleveland Association of REALTORSFacts & features
Interior
Bedrooms & bathrooms
- Bedrooms: 3
- Bathrooms: 2
- Full bathrooms: 1
- 1/2 bathrooms: 1
- Main level bathrooms: 1
Primary bedroom
- Description: Front south bedroom with refinished oak floors,Flooring: Wood
- Level: Second
- Dimensions: 13 x 11
Bedroom
- Description: Front north bedroom with refinished oak floors,Flooring: Wood
- Level: Second
- Dimensions: 11 x 11
Bedroom
- Description: Back bedroom with excess to adjacent sunroom loft,Flooring: Wood
- Level: Second
- Dimensions: 12 x 9
Dining room
- Description: Dining room with refinish oak floors/ chandelier,Flooring: Wood
- Level: First
- Dimensions: 12 x 12
Eat in kitchen
- Description: Eat in kitchen with refinished oak floors/ Butcher block counters, eating area with vaulted ceiling,Flooring: Wood
- Level: First
- Dimensions: 22 x 8
Living room
- Description: Living room with refinished oak floors and fireplace, bay window,Flooring: Wood
- Features: Fireplace
- Level: First
- Dimensions: 13 x 9
Loft
- Description: Second level loft/ sunroom overlooking backyard and also overlooking kitchen eating area
- Level: Second
- Dimensions: 13 x 7.5
Heating
- Forced Air
Cooling
- None
Features
- Basement: Full,Unfinished
- Number of fireplaces: 1
Interior area
- Total structure area: 1,550
- Total interior livable area: 1,550 sqft
- Finished area above ground: 1,550
Property
Parking
- Total spaces: 2
- Parking features: Driveway, Detached, Garage, Garage Door Opener, Garage Faces Side
- Garage spaces: 2
Features
- Levels: Three Or More
Lot
- Size: 5,318 Square Feet
- Dimensions: 133 x 36
Details
- Parcel number: 68609029
- Special conditions: Standard
Construction
Type & style
- Home type: SingleFamily
- Architectural style: Colonial
- Property subtype: Single Family Residence
Materials
- Wood Siding
- Roof: Asphalt
Condition
- Year built: 1918
Utilities & green energy
- Sewer: Public Sewer
- Water: Public
Community & HOA
Community
- Subdivision: Meadowbrook Allotment 02
HOA
- Has HOA: No
Location
- Region: Cleveland Heights
Financial & listing details
- Price per square foot: $158/sqft
- Tax assessed value: $195,600
- Annual tax amount: $4,957
- Date on market: 3/28/2024
- Cumulative days on market: 103 days
Price history
| Date | Event | Price |
|---|---|---|
| 8/7/2024 | Sold | $245,000-7.5%$158/sqft |
Source:  MLS Now #5024641 Report a problem MLS Now #5024641 Report a problem | ||
| 7/8/2024 | Pending sale | $265,000$171/sqft |
Source: MLS Now #5024641 Report a problem | ||
| 4/19/2024 | Contingent | $265,000$171/sqft |
Source: MLS Now #5024641 Report a problem | ||
| 3/28/2024 | Listed for sale | $265,000+289.7%$171/sqft |
Source: MLS Now #5024641 Report a problem | ||
| 7/15/1994 | Sold | $68,000$44/sqft |
Source: Public Record Report a problem | ||
Public tax history
| Year | Property taxes | Tax assessment |
|---|---|---|
| 2025 | $5,590 -2.1% | $68,460 |
| 2024 | $5,711 +11% | $68,460 +42% |
| 2023 | $5,146 +0.5% | $48,200 |
| 2022 | $5,119 +2.1% | $48,200 |
| 2021 | $5,013 +1.3% | $48,200 +12% |
| 2020 | $4,949 +3.5% | $43,020 |
| 2019 | $4,780 -0.4% | $43,020 |
| 2018 | $4,802 +18.8% | $43,020 +28.4% |
| 2017 | $4,042 +5.6% | $33,500 |
| 2016 | $3,828 | $33,500 |
| 2015 | $3,828 +0.1% | $33,500 |
| 2014 | $3,825 +4.2% | $33,500 |
| 2013 | $3,669 +8.4% | $33,500 |
| 2012 | $3,385 -3.4% | $33,500 -6.2% |
| 2011 | $3,505 +7.1% | $35,710 |
| 2010 | $3,274 +1.7% | $35,710 |
| 2009 | $3,221 -7.9% | $35,710 -12.7% |
| 2008 | $3,498 +3% | $40,920 |
| 2007 | $3,396 +8.8% | $40,920 +0.8% |
| 2006 | $3,121 -0.8% | $40,610 +7.2% |
| 2005 | $3,145 +0.6% | $37,870 |
| 2004 | $3,125 +12.9% | $37,870 |
| 2003 | $2,769 +5.8% | $37,870 +14.5% |
| 2002 | $2,618 -49.7% | $33,080 |
| 2001 | $5,200 +0.4% | $33,080 |
| 2000 | $5,180 | $33,080 |
Find assessor info on the county website
Neighborhood: 44118
Nearby homes
- $279,0004 bd2 ba1.5k sqft2257 Cottage Grove Dr, Cleveland Heights, OH 44118Off Market
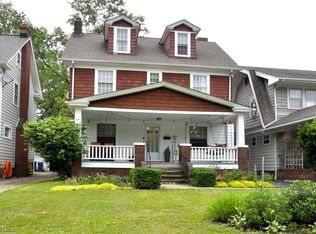
- $209,8003 bd1 ba1.4k sqft2253 Cottage Grove Dr, Cleveland Heights, OH 44118Off Market

- $266,6004 bd3 ba2.9k sqft3070 Kensington Rd, Cleveland Heights, OH 44118Off Market
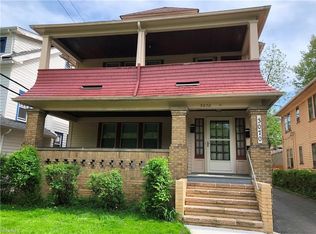
- $181,7004 bd2 ba2.4k sqft3066 Kensington Rd, Cleveland Heights, OH 44118Off Market
- $260,7005 bd3 ba1.9k sqft3074 Kensington Rd, Cleveland, OH 44118Off Market
- $--2 bd-- ba-- sqft3074 Kensington Rd #1, Cleveland Heights, OH 44118Off Market
- $--2 bd1 ba1.2k sqft2260 Rexwood Rd FLOOR 2, Cleveland, OH 44118Off Market
- $189,3003 bd1 ba1.4k sqft2249 Cottage Grove Dr, Cleveland Heights, OH 44118Off Market
Nearby schools
GreatSchools rating
- 6/10Fairfax Elementary SchoolGrades: K-5Distance: 0.4 mi
- 6/10Roxboro Middle SchoolGrades: 6-8Distance: 1.1 mi
- 6/10Cleveland Heights High SchoolGrades: 9-12Distance: 0.5 mi
Schools provided by the listing agent
- District: Cleveland Hts-Univer - 1810
Source: MLS Now. This data may not be complete. We recommend contacting the local school district to confirm school assignments for this home.
Get a cash offer in 3 minutes
Find out how much your home could sell for in as little as 3 minutes with a no-obligation cash offer.
Estimated market value
$261,600
Get a cash offer in 3 minutes
Find out how much your home could sell for in as little as 3 minutes with a no-obligation cash offer.
Estimated market value
$261,600
- Ohio
- Cuyahoga County
- Cleveland Heights
- 44118
- 2261 Cottage Grove Dr
Nearby cities
Nearby zip codes
Other Cleveland Heights Topics
- Apartments for Rent in 44118
- Houses for Sale in 44118
- Houses for Rent in 44118
- 44118 Real Estate
- Cleveland Heights Condos
- Houses for Sale in Cleveland Heights
- Newest Listings in Cleveland Heights
- Cleveland Heights Home Values
- Cleveland Heights Real Estate Agents
- Cleveland Heights Refinance
- Cleveland Heights Mortgage Rates
