Welcome home to this craftsman inspired home situated on one of the largest lots in Deer Valley. Just under a half acre on the lake! Unbeatable value with over 2800 finished sqft of living space. The great room features an impressive stacked stone fireplace. Open concept living perfect for entertaining large groups. The hardwood flooring throughout the main living areas give an open and spacious feel. The upgraded kitchen features granite countertops, tile backsplash and stainless steel appliances. Convenient drop zone off garage and laundry room with extra storage and walk-in pantry. The primary suite is a true oasis with luxury upgrades. All 4 bedrooms are generously sized with huge closets. 3 separate living areas to use how you choose. The new homeowners will love the large fenced-in backyard! Don't delay, call today!
Sold for $399,500
$399,500
2261 Deer Valley Blvd, Utica, KY 42376
4beds
2,882sqft
Single Family Residence, Residential
Built in 2015
0.47 Acres Lot
$425,400 Zestimate®
$139/sqft
$2,635 Estimated rent
Home value
$425,400
$383,000 - $472,000
$2,635/mo
Zestimate® history
Owner options
List your home for rent
$2,635/mo
Rent Zestimate®
Find your next renter with Zillow Rental Manager. Plus, with online applications, you can quickly screen prospective tenants – for free.
$2,635/mo
Rent Zestimate®
Refinance and save
$2,453/mo
Est. payment
Refinancing to a lower rate could help reduce your monthly payments and save thousands over the life of the loan.
$2,453/mo
Est. payment
Explore your selling options
Work with a Zillow partner agent
Leverage their expertise and Zillow's premium Showcase listings to get your home seen by more buyers.
Get startedList with your own agent
Get your home in front of millions of buyers by listing it on Zillow.
Learn how to do itSell it yourself
Take full control of how buyers see your home on Zillow by listing For Sale by Owner (FSBO).
List your homeWhat's special
On the lakeImpressive stacked stone fireplaceDrop zone off garageCraftsman inspired homeUpgraded kitchenLuxury upgradesStainless steel appliances
Zillow last checked:
Listing updated:
Listed by:
Tyler T Shookman 270-925-6247,
L. Steve Castlen, REALTORS®
Bought with:
Hayden Vanover, 289184
BHG Realty
Source: Greater Owensboro Realtor Association,MLS#: 90984
Facts & features
Interior
Bedrooms & bathrooms
- Bedrooms: 4
- Bathrooms: 3
- Full bathrooms: 2
- 1/2 bathrooms: 1
Primary bedroom
- Level: First
Dining room
- Description: Dining Area
- Features: Dining Area
- Level: First
Family room
- Description: Fireplace
- Level: First
Kitchen
- Description: Stainless
- Features: Kitchen Island
- Level: First
Living room
- Description: Office/Den
- Level: First
Heating
- Forced Air, Natural Gas
Cooling
- Electric
Appliances
- Included: Dishwasher, Microwave, Range, Refrigerator, Tankless Water Heater
- Laundry: W/D Hookup
Features
- Ceiling Fan(s), Walk-In Closet(s), Walk-in Shower, Warranty Program
- Flooring: Carpet, Ceramic Tile, Hardwood
- Basement: None
- Attic: Access Only
- Has fireplace: Yes
- Fireplace features: Fireplace, Gas Log, Great Room
Interior area
- Total structure area: 2,882
- Total interior livable area: 2,882 sqft
- Finished area above ground: 2,882
- Finished area below ground: 0
Property
Parking
- Total spaces: 2
- Parking features: Attached, Concrete
- Attached garage spaces: 2
- Has uncovered spaces: Yes
Features
- Levels: Two
- Stories: 2
- Patio & porch: Rear Porch, Front Porch
- Fencing: Fenced
Lot
- Size: 0.47 Acres
- Dimensions: .47 Acre
- Features: Level, Landscaped
Details
- Parcel number: 064A00000600000
Construction
Type & style
- Home type: SingleFamily
- Architectural style: Craftsman
- Property subtype: Single Family Residence, Residential
Materials
- Brick, Stone, Vinyl Siding
- Foundation: Block, Slab
- Roof: Dimensional
Condition
- New construction: No
- Year built: 2015
Details
- Warranty included: Yes
Utilities & green energy
- Sewer: Public Sewer
- Water: Public
Community & HOA
Community
- Subdivision: Deer Valley
HOA
- Has HOA: Yes
Location
- Region: Utica
Financial & listing details
- Price per square foot: $139/sqft
- Tax assessed value: $365,200
- Date on market: 11/1/2024
Price history
| Date | Event | Price |
|---|---|---|
| 2/26/2025 | Sold | $399,500$139/sqft |
Source:  Greater Owensboro Realtor Association #90984 Report a problem Greater Owensboro Realtor Association #90984 Report a problem | ||
| 2/9/2025 | Pending sale | $399,500$139/sqft |
Source: Greater Owensboro Realtor Association #90984 Report a problem | ||
| 1/3/2025 | Price change | $399,500-2.4%$139/sqft |
Source: Greater Owensboro Realtor Association #90984 Report a problem | ||
| 11/1/2024 | Listed for sale | $409,500$142/sqft |
Source: Greater Owensboro Realtor Association #90984 Report a problem | ||
| 11/1/2024 | Listing removed | $409,500$142/sqft |
Source: Greater Owensboro Realtor Association #90000 Report a problem | ||
| 9/20/2024 | Price change | $409,500-2.4%$142/sqft |
Source: Greater Owensboro Realtor Association #90000 Report a problem | ||
| 7/1/2024 | Listed for sale | $419,500$146/sqft |
Source: Greater Owensboro Realtor Association #90000 Report a problem | ||
Public tax history
| Year | Property taxes | Tax assessment |
|---|---|---|
| 2024 | -- | $365,200 +18% |
| 2023 | -- | $309,512 |
| 2022 | -- | $309,512 |
| 2021 | -- | $309,512 |
| 2020 | -- | $309,512 |
| 2019 | -- | $309,512 |
| 2018 | -- | $309,512 |
| 2017 | $3,469 | $309,512 |
| 2016 | $3,469 +5.8% | $309,512 |
| 2015 | $3,279 | $309,512 +2479.3% |
| 2014 | -- | $12,000 |
Find assessor info on the county website
Neighborhood: 42376
Nearby homes
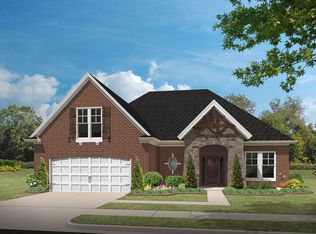
- $477,9004 bd3 ba3.2k sqft2271 Deer Valley Blvd, Utica, KY 42376Off Market
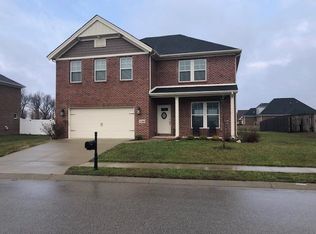
- $342,9003 bd3 ba2.6k sqft2288 Woodstone Ct, Utica, KY 42376Off Market
- $383,100-- bd-- ba-- sqft2278 Woodstone Ct, Utica, KY 42376Off Market
- $379,900-- bd-- ba-- sqft2296 Woodstone Ct, Utica, KY 42376Off Market
- $449,9004 bd3 ba2.6k sqft2260 Deer Valley Blvd, Utica, KY 42376For Sale
- $437,1004 bd3 ba2.9k sqft2270 Deer Valley Blvd, Utica, KY 42376Off Market
- $268,500-- bd-- ba-- sqft2251 Deer Valley Blvd, Utica, KY 42376Off Market
- $234,1003 bd2 ba1.2k sqft6544 Valley Brook Trce, Utica, KY 42376Off Market
Nearby schools
GreatSchools rating
- 8/10Southern Oaks Elementary SchoolGrades: PK-5Distance: 4.2 mi
- 4/10College View Middle SchoolGrades: 6-8Distance: 1.7 mi
- 7/10Daviess County High SchoolGrades: 9-12Distance: 2.9 mi
Schools provided by the listing agent
- Elementary: Southern Oaks Elementary School
- Middle: COLLEGE VIEW MIDDLE SCHOOL
- High: DAVIESS COUNTY HIGH SCHOOL
Source: Greater Owensboro Realtor Association. This data may not be complete. We recommend contacting the local school district to confirm school assignments for this home.


Get pre-qualified for a loan
At Zillow Home Loans, we can pre-qualify you in as little as 5 minutes with no impact to your credit score.An equal housing lender. NMLS #10287.
Sell for more on Zillow
Get a Zillow Showcase℠ listing at no additional cost and you could sell for .
$425,400
2% more
+$8,508
With Zillow Showcase(estimated)
$433,908
- Kentucky
- Daviess County
- Utica
- 42376
- 2261 Deer Valley Blvd
Nearby cities
Nearby neighborhoods
Nearby zip codes
Other Utica Topics
