Completely reimagined from top to bottom, this stunning ranch-style home offers the perfect blend of classic charm and modern living in a prime Denver location within the highly sought-after Cherry Creek School District.
Originally built in 1954, this home has been fully renovated with no detail overlooked—featuring all-new systems, finishes, and upgrades throughout. Step inside to discover a bright, open layout with stylish, contemporary touches and high-quality craftsmanship at every turn. The main level offers effortless living, while the thoughtfully updated design makes this home both functional and beautiful.
The brand-new kitchen and bathrooms showcase sleek finishes and modern design, making this home truly move-in ready for the buyer who wants everything new without the wait or hassle of a remodel.
Situated in an established neighborhood with easy access to shopping, dining, parks, and major roadways, this home combines location, lifestyle, and turnkey convenience.
Homes like this don’t come along often—and with everything already done for you, it won’t last long!
NEW FURNACE
NEW TANKLESS HOT WATER HEATER
ELECTRICAL UPGRADES THROUGHOUT THE HOUSE
NEW PANEL AND SUBPANEL
2000 OF NEW WIRE PULLED
NEW PEX PLUMBING IN BATHROOMS AND KITCHEN
Sold for $920,000
$920,000
2261 E Dartmouth Place, Englewood, CO 80113
4beds
1,916sqft
Single Family Residence
Built in 1954
8,146 Square Feet Lot
$901,300 Zestimate®
$480/sqft
$3,160 Estimated rent
Home value
$901,300
$847,000 - $964,000
$3,160/mo
Zestimate® history
Owner options
List your home for rent
$3,160/mo
Rent Zestimate®
Find your next renter with Zillow Rental Manager. Plus, with online applications, you can quickly screen prospective tenants – for free.
$3,160/mo
Rent Zestimate®
Refinance and save
$5,351/mo
Est. payment
Refinancing to a lower rate could help reduce your monthly payments and save thousands over the life of the loan.
$5,351/mo
Est. payment
Explore your selling options
Work with a Zillow partner agent
Leverage their expertise and Zillow's premium Showcase listings to get your home seen by more buyers.
Get startedList with your own agent
Get your home in front of millions of buyers by listing it on Zillow.
Learn how to do itSell it yourself
Take full control of how buyers see your home on Zillow by listing For Sale by Owner (FSBO).
List your homeWhat's special
Zillow last checked:
Listing updated:
Listed by:
Catherine Wisneski 303-956-4380 cate.wisneski@compass.com,
Compass - Denver,
Lisa Snyder 303-601-5580,
Compass - Denver
Bought with:
Michelle Ziesch, 100048901
8z Real Estate
Source: REcolorado as distributed by MLS GRID,MLS#: 5080370
Facts & features
Interior
Bedrooms & bathrooms
- Bedrooms: 4
- Bathrooms: 3
- Full bathrooms: 1
- 3/4 bathrooms: 1
- 1/2 bathrooms: 1
- Main level bathrooms: 3
- Main level bedrooms: 4
Bedroom
- Description: Primary With Walk-In Closet
- Level: Main
- Area: 259.11 Square Feet
- Dimensions: 19.08 x 13.58
Bedroom
- Description: 2nd Bedroom
- Features: Primary Suite
- Level: Main
- Area: 127.54 Square Feet
- Dimensions: 10.7 x 11.92
Bedroom
- Description: 3rd Bedroom
- Level: Main
- Area: 140.19 Square Feet
- Dimensions: 10.58 x 13.25
Bedroom
- Description: 4th Bedroom With 1/2 Bath
- Level: Main
- Area: 140.61 Square Feet
- Dimensions: 11.33 x 12.41
Bathroom
- Description: In Bedroom 4, Could Also Be An Office
- Features: En Suite Bathroom
- Level: Main
Bathroom
- Description: For Use By Both Bedroom 2 And 3
- Features: En Suite Bathroom
- Level: Main
- Area: 26.25 Square Feet
- Dimensions: 3.75 x 7
Bathroom
- Description: Primary Bathroom With 2 Separate Sinks/Counters
- Features: Primary Suite
- Level: Main
- Area: 60 Square Feet
- Dimensions: 7.5 x 8
Dining room
- Description: Kitchen Nook
- Level: Main
- Area: 38.97 Square Feet
- Dimensions: 4.92 x 7.92
Great room
- Description: Wood Burning Fireplace, Large Open Space, Access To Covered Back Patio And Backyard
- Level: Main
- Area: 624.9 Square Feet
- Dimensions: 30 x 20.83
Kitchen
- Description: All New Stainless Steel Appliances, Eat-In Bar Area
- Level: Main
- Area: 146.76 Square Feet
- Dimensions: 9.42 x 15.58
Laundry
- Description: Adjacent To Kitchen With Washer/Dryer Hook-Up
- Level: Main
Heating
- Forced Air, Natural Gas
Cooling
- Central Air
Appliances
- Included: Convection Oven, Cooktop, Dishwasher, Disposal, Freezer, Microwave, Refrigerator, Self Cleaning Oven, Tankless Water Heater
- Laundry: Laundry Closet
Features
- Ceiling Fan(s), Eat-in Kitchen, Granite Counters, No Stairs, Open Floorplan, Primary Suite, Quartz Counters, Smoke Free, Walk-In Closet(s)
- Flooring: Tile, Wood
- Basement: Crawl Space
- Number of fireplaces: 1
- Fireplace features: Great Room
Interior area
- Total structure area: 1,916
- Total interior livable area: 1,916 sqft
- Finished area above ground: 1,916
Property
Parking
- Total spaces: 2
- Parking features: Concrete, Lighted, Storage
- Attached garage spaces: 2
Features
- Levels: One
- Stories: 1
- Patio & porch: Covered, Patio
- Exterior features: Private Yard, Rain Gutters
- Fencing: Full
Lot
- Size: 8,146 Square Feet
- Features: Irrigated, Landscaped, Many Trees
Details
- Parcel number: 031045754
- Special conditions: Standard
Construction
Type & style
- Home type: SingleFamily
- Architectural style: Mid-Century Modern
- Property subtype: Single Family Residence
Materials
- Brick, Concrete
- Foundation: Concrete Perimeter
Condition
- Updated/Remodeled
- Year built: 1954
Utilities & green energy
- Electric: 110V
- Sewer: Public Sewer
- Water: Public
- Utilities for property: Electricity Connected, Natural Gas Connected
Community & HOA
Community
- Security: Carbon Monoxide Detector(s), Smoke Detector(s)
- Subdivision: Hampden Hills
HOA
- Has HOA: No
Location
- Region: Englewood
Financial & listing details
- Price per square foot: $480/sqft
- Tax assessed value: $713,800
- Annual tax amount: $3,404
- Date on market: 3/27/2026
- Listing terms: Cash,Conventional
- Exclusions: Seller's Personal Property And Any Staging Items
- Ownership: Individual
- Electric utility on property: Yes
- Road surface type: Paved
Price history
| Date | Event | Price |
|---|---|---|
| 4/13/2026 | Sold | $920,000$480/sqft |
Source:  REcolorado as distributed by MLS GRID #5080370 Report a problem REcolorado as distributed by MLS GRID #5080370 Report a problem | ||
| 3/28/2026 | Pending sale | $920,000$480/sqft |
Source: REcolorado as distributed by MLS GRID #5080370 Report a problem | ||
| 3/26/2026 | Listed for sale | $920,000+47.2%$480/sqft |
Source: REcolorado as distributed by MLS GRID #5080370 Report a problem | ||
| 12/5/2025 | Sold | $625,000$326/sqft |
Source: Public Record Report a problem | ||
Public tax history
| Year | Property taxes | Tax assessment |
|---|---|---|
| 2025 | $2,981 +21.5% | $44,613 +5.4% |
| 2024 | $2,454 +8.2% | $42,344 -8.9% |
| 2023 | $2,268 -1% | $46,476 +23.1% |
| 2022 | $2,291 | $37,752 -2.8% |
| 2021 | -- | $38,839 +4.6% |
| 2020 | $2,199 +2.7% | $37,144 |
| 2019 | $2,142 | $37,144 +4.8% |
| 2018 | $2,142 +1.4% | $35,446 |
| 2017 | $2,113 | $35,446 +16.2% |
| 2016 | -- | $30,511 |
| 2015 | -- | $30,511 +23.7% |
| 2014 | $1,646 +19.5% | $24,660 +1.8% |
| 2013 | $1,377 | $24,220 |
| 2012 | -- | $24,220 |
| 2011 | $1,819 +2.8% | $24,220 -0.1% |
| 2010 | $1,769 +28.7% | $24,240 |
| 2009 | $1,374 | $24,240 -9% |
| 2008 | -- | $26,626 |
| 2007 | -- | $26,626 +18.2% |
| 2006 | -- | $22,519 |
| 2005 | -- | $22,519 +2.2% |
| 2002 | $1,519 +18% | $22,030 +26.8% |
| 2001 | $1,287 | $17,370 |
Find assessor info on the county website
Neighborhood: Romans Park- Arapahoe Acres
Nearby homes
- $675,2003 bd2 ba1.3k sqft3115 S York St, Englewood, CO 80113Off Market
- $1,011,0004 bd3 ba3k sqft3105 S York St, Englewood, CO 80113Off Market
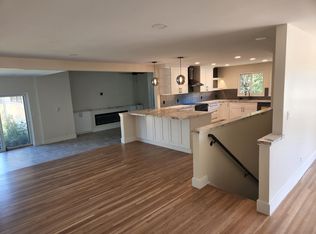
- $959,3004 bd4 ba1.9k sqft3125 S York St, Englewood, CO 80113Off Market
- $765,0003 bd2 ba2k sqft3112 S Gaylord St, Englewood, CO 80113Sold

- $761,6003 bd2 ba2.2k sqft3102 S Gaylord St, Englewood, CO 80113Off Market
- $822,7004 bd2 ba2.6k sqft3122 S Gaylord St, Englewood, CO 80113Off Market
- $725,5003 bd2 ba1.6k sqft3118 S York St, Englewood, CO 80113Off Market
- $763,6003 bd3 ba1.6k sqft3108 S York St, Englewood, CO 80113Off Market
Nearby schools
GreatSchools rating
- 9/10Cherry Hills Village Elementary SchoolGrades: PK-5Distance: 1.4 mi
- 8/10West Middle SchoolGrades: 6-8Distance: 3.2 mi
- 8/10Cherry Creek High SchoolGrades: 9-12Distance: 4.8 mi
Schools provided by the listing agent
- Elementary: Cherry Hills Village
- Middle: West
- High: Cherry Creek
- District: Cherry Creek 5
Source: REcolorado as distributed by MLS GRID. This data may not be complete. We recommend contacting the local school district to confirm school assignments for this home.
Get a cash offer in 3 minutes
Find out how much your home could sell for in as little as 3 minutes with a no-obligation cash offer.
Estimated market value
$901,300
Get a cash offer in 3 minutes
Find out how much your home could sell for in as little as 3 minutes with a no-obligation cash offer.
Estimated market value
$901,300
- Colorado
- Arapahoe County
- Englewood
- 80113
- Romans Park- Arapahoe Acres
- 2261 E Dartmouth Place
