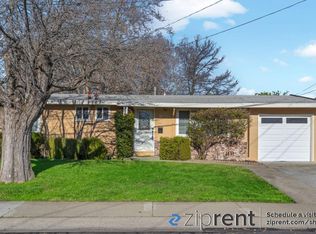
Open House 6/27 & 6/28 2-4pm!! Modern upgrades, effortless style, and single-story living in the heart of Concord — 2261 Gehringer Dr delivers comfort and character in one beautifully curated package. Step inside to brand new flooring and baseboards flowing throughout, complemented by dual-pane windows and sliders that flood the home with natural light. The kitchen makes a statement with granite countertops and stainless steel appliances, while both bathrooms have been thoughtfully renovated with clean, modern finishes. Roof and Solar panels only a few years old with an EV charger bring efficiency into the spotlight. Vaulted open-beam ceilings with shiplap in the living room add just the right touch of architectural charm. Out back, the energy shifts into full-on entertainer mode with an open, inviting yard designed for gathering and unwinding, complete with a putting green and fire pit that turn ordinary evenings into something worth lingering over. All just minutes from downtown, I-680, and the always-loved Todos Santos Plaza — polished, practical, and carrying just the right amount of edge, this is Concord living done right.
Sold for $690,000
Zillow last checked:
Listing updated:
Bought with:
Gay Harris, DRE #01193347
Bhhs Drysdale Properties
Source: CCAR,MLS#: 41124178
Price history
| Date | Event | Price |
|---|---|---|
| 8/6/2026 | Sold | $690,000-1.3%$594/sqft |
Source:  CCAR #41124178 Report a problem CCAR #41124178 Report a problem | ||
| 7/2/2026 | Pending sale | $699,000$602/sqft |
Source: CCAR #41124178 Report a problem | ||
| 6/20/2026 | Price change | $699,000-4.1%$602/sqft |
Source: CCAR #41124178 Report a problem | ||
| 5/12/2026 | Price change | $729,000-2.8%$628/sqft |
Source: CCAR #41124178 Report a problem | ||
| 3/23/2026 | Listed for sale | $750,000+28.2%$646/sqft |
Source: CCAR #41124178 Report a problem | ||
| 11/5/2020 | Sold | $585,000+1.7%$504/sqft |
Source: CCAR #40922341 Report a problem | ||
| 10/13/2020 | Pending sale | $575,000$495/sqft |
Source: Dudum Real Estate Group #40922341 Report a problem | ||
| 9/25/2020 | Listed for sale | $575,000+33.7%$495/sqft |
Source: Dudum Real Estate Group #40922341 Report a problem | ||
| 9/4/2015 | Sold | $430,000+7.8%$370/sqft |
Source: CCAR #40708795 Report a problem | ||
| 7/24/2015 | Listed for sale | $399,000+56.5%$344/sqft |
Source: Keller Williams Realty Report a problem | ||
| 8/12/2011 | Sold | $255,000-3.8%$220/sqft |
Source: Public Record Report a problem | ||
| 5/25/2011 | Listed for sale | $264,950+60.6%$228/sqft |
Source: J. Rockcliff Realtors #40525824 Report a problem | ||
| 4/5/2011 | Sold | $165,000$142/sqft |
Source: Public Record Report a problem | ||
| 12/18/2010 | Listed for sale | $165,000-37.3%$142/sqft |
Source: isNowListed.com Report a problem | ||
| 5/27/2010 | Sold | $263,160+8.3%$227/sqft |
Source: Public Record Report a problem | ||
| 11/12/2004 | Sold | $243,000$209/sqft |
Source: Public Record Report a problem | ||


Get a cash offer in 3 minutes
Find out how much your home could sell for in as little as 3 minutes with a no-obligation cash offer.
Estimated market value
$683,800
