OPEN SATURDAY & SUNDAY 6/20 & 21 from 1:30-4:00pm Discover Lennar’s signature craftsmanship with this sophisticated and highly sought-after “Vercelli Plan 2” residence, ideally located within the prestigious Monterosso neighborhood. Built in 2006, this Traditional European-inspired home offers 3,186 SqFt of beautifully appointed living space, featuring five spacious bedrooms, three luxurious bathrooms, a formal dining room, an expansive gourmet kitchen, inviting great room, breakfast nook, tech study area, butler’s pantry, a large upstairs bonus room, a serene primary retreat with sitting area, a convenient porte-cochere driveway leading to a 3-car garage with private gym in the single bay garage, and a fully owned solar system for enhanced energy efficiency and long-term savings. Designed with both elegance and functionality in mind, the home also offers a highly desirable main-level bedroom or office option, providing exceptional flexibility for guests, multigenerational living, or remote work. Upon arrival, you will immediately appreciate the timeless architecture and exceptional quality showcased throughout. The many thoughtfully curated upgrades include designer interior and exterior paint colors, decorative exterior wood shutters, architectural alcoves and niches, extensive wainscoting, crown molding, rich hardwood flooring, premium carpeting, custom interior wood shutters, designer ceiling fans and lighting fixtures, stainless steel kitchen appliance package, and so much more! Situated on a private, professionally landscaped 6,222 SqFt premium lot, the outdoor setting is equally impressive. Enjoy a charming courtyard with an Olympic basketball hoop and a resort-inspired backyard featuring an expansive entertaining patio, a custom stone fire pit, spa, and pool with cascading rock waterfalls all surrounded by enchanting cafe lights and lush mature landscaping. OTHER FEATURES: Fully owned “PetersenDean” solar system, custom “Aqua Pool & Spa” saltwater 10,000 gallon spa/pool combo, EV charging port, Nest system, downstairs laundry room with Maytag washer & dryer, just to name a few! We all know how important neighborhoods are to our overall well-being and quality of life. Enjoy close proximity to top-rated schools, numerous community parks, playgrounds, and scenic trails, and discover a new world of excitement, convenience, and comfort. This stunning residence truly defines the ultimate California living!
Sold for $2,160,000
$2,160,000
2261 Genoa St, Danville, CA 94506
5beds
3,186sqft
Residential, Single Family Residence
Built in 2006
6,098 Square Feet Lot
$2,171,500 Zestimate®
$678/sqft
$6,841 Estimated rent
Home value
$2,171,500
$2.06M - $2.28M
$6,841/mo
Zestimate® history
Owner options
List your home for rent
$6,841/mo
Rent Zestimate®
Find your next renter with Zillow Rental Manager. Plus, with online applications, you can quickly screen prospective tenants – for free.
$6,841/mo
Rent Zestimate®
Refinance and save
$13,903/mo
Est. payment
Refinancing to a lower rate could help reduce your monthly payments and save thousands over the life of the loan.
$13,903/mo
Est. payment
Explore your selling options
Work with a Zillow partner agent
Leverage their expertise and Zillow's premium Showcase listings to get your home seen by more buyers.
Get startedList with your own agent
Get your home in front of millions of buyers by listing it on Zillow.
Learn how to do itSell it yourself
Take full control of how buyers see your home on Zillow by listing For Sale by Owner (FSBO).
List your homeWhat's special
Resort-inspired backyardExpansive gourmet kitchenThree luxurious bathroomsArchitectural alcoves and nichesCrown moldingExpansive entertaining patioFormal dining room
Zillow last checked:
Listing updated:
Listed by:
Stephanie Tice DRE #01388697 925-324-2416,
Golden Gate Sotheby's Int'l Re,
Sophie Tice DRE #02243825 925-786-2326,
Golden Gate Sotheby's Int'l Re
Bought with:
Lingya Zhang, DRE #02055184
Aveline Realty
Source: CCAR,MLS#: 41137851
Facts & features
Interior
Bedrooms & bathrooms
- Bedrooms: 5
- Bathrooms: 3
- Full bathrooms: 3
Rooms
- Room types: 1 Bedroom, 1 Bath, Main Entry, 4 Bedrooms, 2 Baths, Primary Bedrm Suite - 1, Dining Room
Bathroom
- Features: Shower Over Tub, Solid Surface, Split Bath, Tile, Updated Baths, Granite, Stone, Window, Stall Shower, Sunken Tub, Sitting Area
Kitchen
- Features: 220 Volt Outlet, Breakfast Bar, Breakfast Nook, Stone Counters, Dishwasher, Double Oven, Gas Range/Cooktop, Kitchen Island, Microwave, Oven Built-in, Range/Oven Built-in, Refrigerator, Updated Kitchen
Heating
- Zoned
Cooling
- Central Air
Appliances
- Included: Dishwasher, Double Oven, Gas Range, Microwave, Oven, Range, Refrigerator, Dryer, Washer, Gas Water Heater
- Laundry: Laundry Room, Cabinets, Sink, Common Area
Features
- Breakfast Bar, Breakfast Nook, Updated Kitchen, Sound System, Smart Thermostat
- Flooring: Carpet, Engineered Wood
- Windows: Window Coverings
- Number of fireplaces: 1
- Fireplace features: Family Room, Gas, Gas Starter
Interior area
- Total structure area: 3,186
- Total interior livable area: 3,186 sqft
Property
Parking
- Total spaces: 3
- Parking features: Attached, Carport, Direct Access, Garage Door Opener
- Attached garage spaces: 3
- Has carport: Yes
Features
- Levels: Two
- Stories: 2
- Has private pool: Yes
- Pool features: Gas Heat, Gunite, In Ground, Pool Cover, Other, Pool/Spa Combo, Outdoor Pool
- Fencing: Fenced,Wood
- Has view: Yes
- View description: Hills
Lot
- Size: 6,098 Square Feet
- Features: Level, Back Yard, Front Yard, Landscaped
Details
- Parcel number: 2066200326
- Special conditions: Standard
- Other equipment: Irrigation Equipment
Construction
Type & style
- Home type: SingleFamily
- Architectural style: English,Traditional
- Property subtype: Residential, Single Family Residence
Materials
- Stone, Stucco
- Foundation: Slab
- Roof: Tile
Condition
- Existing
- New construction: No
- Year built: 2006
Details
- Builder model: Vercelli Pan#2
- Builder name: Lennar
Utilities & green energy
- Electric: Photovoltaics Seller Owned, 220 Volts in Kitchen, 220 Volts in Laundry
- Sewer: Public Sewer
- Water: Private
Green energy
- Energy efficient items: Insulation
Community & HOA
Community
- Subdivision: Monterosso
HOA
- Has HOA: Yes
- Amenities included: Greenbelt, Playground
- Services included: Common Area Maint
- HOA fee: $48 monthly
- HOA name: NOT LISTED
- HOA phone: 925-830-4848
Location
- Region: Danville
Financial & listing details
- Price per square foot: $678/sqft
- Tax assessed value: $1,706,083
- Annual tax amount: $21,138
- Date on market: 6/10/2026
Price history
| Date | Event | Price |
|---|---|---|
| 7/16/2026 | Sold | $2,160,000-4%$678/sqft |
Source:  CCAR #41137851 Report a problem CCAR #41137851 Report a problem | ||
| 6/26/2026 | Pending sale | $2,248,888$706/sqft |
Source: CCAR #41137851 Report a problem | ||
| 6/10/2026 | Price change | $2,248,8880%$706/sqft |
Source: CCAR #41137851 Report a problem | ||
| 5/12/2026 | Price change | $2,249,888-2.2%$706/sqft |
Source: CCAR #41134395 Report a problem | ||
| 4/13/2026 | Price change | $2,299,888-2.1%$722/sqft |
Source: CCAR #41127591 Report a problem | ||
| 3/14/2026 | Price change | $2,349,888-2.1%$738/sqft |
Source: CCAR #41121510 Report a problem | ||
| 1/21/2026 | Listed for sale | $2,399,888+0.1%$753/sqft |
Source: CCAR #41121510 Report a problem | ||
| 12/19/2025 | Listing removed | $2,398,000$753/sqft |
Source: CCAR #41111824 Report a problem | ||
| 9/17/2025 | Listed for sale | $2,398,000$753/sqft |
Source: CCAR #41111824 Report a problem | ||
| 9/5/2025 | Listing removed | $2,398,000$753/sqft |
Source: CCAR #41105941 Report a problem | ||
| 7/24/2025 | Price change | $2,398,000-3.9%$753/sqft |
Source: CCAR #41105941 Report a problem | ||
| 5/29/2025 | Price change | $2,495,000-1.8%$783/sqft |
Source:  bridgeMLS/CCAR/Bay East AOR #41096393 Report a problem bridgeMLS/CCAR/Bay East AOR #41096393 Report a problem | ||
| 5/19/2025 | Price change | $2,540,000-3.3%$797/sqft |
Source: bridgeMLS/CCAR/Bay East AOR #41096393 Report a problem | ||
| 4/9/2025 | Listed for sale | $2,626,000+68.3%$824/sqft |
Source: bridgeMLS/CCAR/Bay East AOR #41092665 Report a problem | ||
| 4/23/2020 | Sold | $1,560,000+2.3%$490/sqft |
Source: bridgeMLS/CCAR/Bay East AOR #40892690 Report a problem | ||
| 2/21/2020 | Pending sale | $1,525,000$479/sqft |
Source: KELLER WILLIAMS REALTY #40892690 Report a problem | ||
| 1/17/2020 | Listed for sale | $1,525,000$479/sqft |
Source: KELLER WILLIAMS REALTY #40892690 Report a problem | ||
Public tax history
| Year | Property taxes | Tax assessment |
|---|---|---|
| 2025 | $21,138 +2.4% | $1,706,083 +2% |
| 2024 | $20,635 +1.5% | $1,672,631 +2% |
| 2023 | $20,334 +2.9% | $1,639,836 +2% |
| 2022 | $19,765 -0.1% | $1,607,683 +2% |
| 2021 | $19,786 +8% | $1,576,161 +9.1% |
| 2020 | $18,325 +1.2% | $1,444,712 +2% |
| 2019 | $18,109 +4% | $1,416,385 +2% |
| 2018 | $17,420 +3.7% | $1,388,614 +2% |
| 2017 | $16,796 +1.6% | $1,361,387 +2.1% |
| 2016 | $16,531 +19.6% | $1,333,500 +12% |
| 2015 | $13,826 | $1,191,000 +10.1% |
| 2014 | $13,826 | $1,081,500 +17.5% |
| 2013 | -- | $920,500 +11.1% |
| 2012 | -- | $828,500 -4.6% |
| 2011 | -- | $868,500 -1.3% |
| 2010 | -- | $880,000 |
| 2009 | -- | $880,000 -12% |
| 2008 | -- | $1,000,000 -15.2% |
| 2007 | -- | $1,179,300 +252.8% |
| 2006 | -- | $334,288 |
Find assessor info on the county website
Neighborhood: 94506
Nearby homes
- $1,878,1004 bd3 ba2.8k sqft2267 Genoa St, Danville, CA 94506Off Market

- $1,632,9004 bd4 ba3.1k sqft2255 Genoa St, Danville, CA 94506Off Market
- $2,307,6005 bd4 ba3.2k sqft119 Rimini Ct, Danville, CA 94506Off Market
- $2,608,5004 bd4 ba3.4k sqft127 Rimini Ct, Danville, CA 94506Off Market
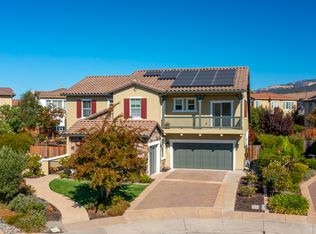
- $1,633,1004 bd2 ba2.8k sqft2249 Genoa St, Danville, CA 94506Off Market
- $2,019,3004 bd4 ba3.1k sqft2273 Genoa St, Danville, CA 94506Off Market
- $2,340,2005 bd4 ba3.3k sqft2268 Genoa St, Danville, CA 94506Off Market
- $1,531,7684 bd3 ba3.1k sqft2262 Genoa St, Danville, CA 94506Off Market
Nearby schools
GreatSchools rating
- 10/10Creekside Elementary SchoolGrades: K-5Distance: 0.7 mi
- 9/10Diablo Vista Middle SchoolGrades: 6-8Distance: 0.5 mi
- 10/10Monte Vista High SchoolGrades: 9-12Distance: 5.9 mi
Schools provided by the listing agent
- District: San Ramon Valley (925) 552-5500
Source: CCAR. This data may not be complete. We recommend contacting the local school district to confirm school assignments for this home.
Get a cash offer in 3 minutes
Find out how much your home could sell for in as little as 3 minutes with a no-obligation cash offer.
Estimated market value
$2,171,500
Get a cash offer in 3 minutes
Find out how much your home could sell for in as little as 3 minutes with a no-obligation cash offer.
Estimated market value
$2,171,500
- California
- Contra Costa County
- Danville
- 94506
- 2261 Genoa St
Nearby cities
Nearby zip codes
Other Danville Topics
