Move-in ready! This stunning 3/4 home with 3000 sqft of living space with 2 car garage, offers luxurious living with thoughtful design and loads of improvements! Current owner's love the quiet LOCATION and openness of the home. The spacious, updated, eat-in kitchen flows seamlessly into the cozy family room, creating an open-concept layout ideal for entertaining and features a pantry, new kitchen island, and newer appliances. The home is bright and airy and has an additional living and dining area. The fully finished basement offers endless possibilities, from a recreation room to a home theater or gym and currently has a movie room with fireplace, game area, a custom-built bar with wonderful counter and cabinet space and second frig, PLUS an added half bath! The second story has a versatile loft space, perfect for an office or playroom, an oversized master suite that boasts a private on-suite bathroom and an expansive walk-in closet, 2 additional bedrooms and a second full bath. With fresh paint, new flooring, modern lighting, and abundant storage throughout, this home is ready for you to move right in and enjoy! The beautifully designed deck and FENCED-IN yard are perfect for outdoor dining and gatherings or fish the nearby pond! Completely repainted interior. New flooring throughout the main level, basement, bathrooms. New roof 2022. Welcome to your dream home! Schedule your private showing now!
Closed
$369,900
2261 Girard Ln E, Troy, OH 45373
3beds
2,072sqft
Single Family Residence
Built in 2009
6,098 Square Feet Lot
$359,200 Zestimate®
$179/sqft
$2,284 Estimated rent
Home value
$359,200
$341,000 - $377,000
$2,284/mo
Zestimate® history
Owner options
List your home for rent
$2,284/mo
Rent Zestimate®
Find your next renter with Zillow Rental Manager. Plus, with online applications, you can quickly screen prospective tenants – for free.
$2,284/mo
Rent Zestimate®
Refinance and save
$2,518/mo
Est. payment
Refinancing to a lower rate could help reduce your monthly payments and save thousands over the life of the loan.
$2,518/mo
Est. payment
Explore your selling options
Work with a Zillow partner agent
Leverage their expertise and Zillow's premium Showcase listings to get your home seen by more buyers.
Get startedList with your own agent
Get your home in front of millions of buyers by listing it on Zillow.
Learn how to do itSell it yourself
Take full control of how buyers see your home on Zillow by listing For Sale by Owner (FSBO).
List your homeWhat's special
Zillow last checked:
Listing updated:
Listed by:
Tracey Smith 937-890-9111,
Keller Williams Home Town Realty
Bought with:
Janell Havenar, 2019000922
Bruns Realty Group
Source: WRIST,MLS#: 1036464
Facts & features
Interior
Bedrooms & bathrooms
- Bedrooms: 3
- Bathrooms: 4
- Full bathrooms: 2
- 1/2 bathrooms: 2
Bedroom 1
- Level: Second
- Area: 252 Square Feet
- Dimensions: 12.00 x 21.00
Bedroom 2
- Level: Second
- Area: 121 Square Feet
- Dimensions: 11.00 x 11.00
Bedroom 3
- Level: Second
- Area: 121 Square Feet
- Dimensions: 11.00 x 11.00
Primary bathroom
- Level: Second
- Area: 64 Square Feet
- Dimensions: 8.00 x 8.00
Half bathroom
- Level: First
- Area: 25 Square Feet
- Dimensions: 5.00 x 5.00
Half bathroom
- Level: Basement
- Area: 25 Square Feet
- Dimensions: 5.00 x 5.00
Bathroom 2
- Level: Second
- Area: 32 Square Feet
- Dimensions: 8.00 x 4.00
Dining room
- Level: First
- Area: 120 Square Feet
- Dimensions: 10.00 x 12.00
Family room
- Level: First
- Area: 255 Square Feet
- Dimensions: 15.00 x 17.00
Kitchen
- Level: First
- Area: 200 Square Feet
- Dimensions: 10.00 x 20.00
Living room
- Level: First
- Area: 204 Square Feet
- Dimensions: 12.00 x 17.00
Office
- Level: Second
- Area: 180 Square Feet
- Dimensions: 12.00 x 15.00
Other
- Level: Basement
- Area: 180 Square Feet
- Dimensions: 12.00 x 15.00
Other
- Level: Basement
- Area: 110 Square Feet
- Dimensions: 10.00 x 11.00
Other
- Level: Basement
- Area: 216 Square Feet
- Dimensions: 18.00 x 12.00
Other
- Level: Basement
- Area: 48 Square Feet
- Dimensions: 6.00 x 8.00
Rec room
- Level: Basement
- Area: 162 Square Feet
- Dimensions: 9.00 x 18.00
Utility room
- Level: First
- Area: 35 Square Feet
- Dimensions: 7.00 x 5.00
Heating
- Electric, Forced Air, Heat Pump
Cooling
- Central Air
Appliances
- Included: Dishwasher, Disposal, Microwave, Range, Refrigerator
Features
- Walk-In Closet(s), Cathedral Ceiling(s), Ceiling Fan(s), Wet Bar
- Windows: No Window Coverings
- Basement: Finished,Full,Concrete
- Number of fireplaces: 1
- Fireplace features: Electric, One Fireplace
Interior area
- Total structure area: 2,072
- Total interior livable area: 2,072 sqft
Property
Parking
- Total spaces: 2
- Parking features: Garage Door Opener
- Attached garage spaces: 2
Features
- Levels: Two
- Stories: 2
- Patio & porch: Porch, Deck
- Fencing: Fenced
Lot
- Size: 6,098 Square Feet
- Dimensions: 0.138 Acres
- Features: Residential Lot
Details
- Parcel number: D08105030
- Zoning description: Residential
Construction
Type & style
- Home type: SingleFamily
- Property subtype: Single Family Residence
Materials
- Vinyl Siding
Condition
- Year built: 2009
Utilities & green energy
- Sewer: Public Sewer
- Water: Supplied Water
Community & HOA
Community
- Security: Security System, Smoke Detector(s)
- Subdivision: Stanfield Place
HOA
- Has HOA: Yes
- Services included: Other
- HOA fee: $200 annually
Location
- Region: Troy
Financial & listing details
- Price per square foot: $179/sqft
- Tax assessed value: $292,600
- Annual tax amount: $2,129
- Date on market: 1/20/2025
- Listing terms: Cash,Conventional,FHA,VA Loan
Price history
| Date | Event | Price |
|---|---|---|
| 4/18/2025 | Sold | $369,900+0.2%$179/sqft |
Source:  WRIST #1036464 Report a problem WRIST #1036464 Report a problem | ||
| 3/26/2025 | Price change | $369,000-7.5%$178/sqft |
Source: WRIST #1036464 Report a problem | ||
| 1/20/2025 | Listed for sale | $399,000+113.9%$193/sqft |
Source: WRIST #1036464 Report a problem | ||
| 9/7/2016 | Listing removed | $186,500$90/sqft |
Source: RE/MAX Victory #711802 Report a problem | ||
| 9/7/2016 | Listed for sale | $186,500-3.1%$90/sqft |
Source: RE/MAX Victory #711802 Report a problem | ||
| 9/6/2016 | Sold | $192,500+3.2%$93/sqft |
Source: Public Record Report a problem | ||
| 7/8/2016 | Pending sale | $186,500$90/sqft |
Source: RE/MAX Victory #711802 Report a problem | ||
| 5/24/2016 | Listed for sale | $186,500+9.8%$90/sqft |
Source: RE/MAX Victory #377065 Report a problem | ||
| 10/21/2014 | Sold | $169,900$82/sqft |
Source: Agent Provided Report a problem | ||
| 8/3/2014 | Listed for sale | $169,900+12.2%$82/sqft |
Source: Transaction Realty #360143 Report a problem | ||
| 7/29/2009 | Sold | $151,365$73/sqft |
Source: Public Record Report a problem | ||
Public tax history
| Year | Property taxes | Tax assessment |
|---|---|---|
| 2025 | $2,129 -17% | $102,410 +16.9% |
| 2024 | $2,566 +0.3% | $87,610 |
| 2023 | $2,558 +16.1% | $87,610 |
| 2022 | $2,203 +26.7% | $87,610 +25% |
| 2021 | $1,739 -0.2% | $70,070 |
| 2020 | $1,742 -0.9% | $70,070 |
| 2019 | $1,758 -14.2% | $70,070 +18.7% |
| 2018 | $2,050 -1% | $59,010 |
| 2017 | $2,070 +1.5% | $59,010 |
| 2016 | $2,039 +3.5% | $59,010 +8% |
| 2015 | $1,971 | $54,640 |
| 2014 | $1,971 -0.6% | $54,640 |
| 2013 | $1,983 +11.3% | $54,640 +7.4% |
| 2012 | $1,782 -0.1% | $50,860 |
| 2011 | $1,785 +2.7% | $50,860 |
| 2010 | $1,738 +382.6% | $50,860 +390.9% |
| 2009 | $360 -1.9% | $10,360 |
| 2008 | $367 -49% | $10,360 |
| 2007 | $720 -5.6% | -- |
| 2006 | $762 -0.4% | -- |
| 2005 | $766 +0% | -- |
| 2004 | $765 | -- |
Find assessor info on the county website
Neighborhood: 45373
Nearby homes
- $369,9003 bd4 ba2k sqft2261 Girard East Ln, Troy, OH 45373Sold
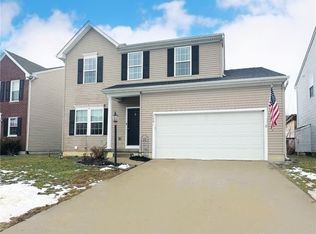
- $309,4003 bd3 ba1.6k sqft2275 Girard Ln E, Troy, OH 45373Off Market

- $338,4004 bd3 ba2k sqft2255 Girard Ln E, Troy, OH 45373Off Market

- $380,1004 bd2 ba2.7k sqft2283 Girard Ln E, Troy, OH 45373Off Market
- $334,2004 bd2 ba2k sqft2243 Girard Ln E, Troy, OH 45373Off Market
- $290,0003 bd3 ba1.8k sqft2260 Murphy Ln E, Troy, OH 45373Sold
- $304,0003 bd3 ba1.7k sqft2274 Murphy Ln E, Troy, OH 45373Off Market
- $363,2004 bd3 ba2.3k sqft2258 Murphy Ln E, Troy, OH 45373Off Market
Nearby schools
GreatSchools rating
- 6/10Heywood Elementary SchoolGrades: K-5Distance: 1.4 mi
- 7/10Troy Junior High SchoolGrades: 6-8Distance: 2.4 mi
- 9/10Troy High SchoolGrades: 9-12Distance: 2.2 mi
Get a cash offer in 3 minutes
Find out how much your home could sell for in as little as 3 minutes with a no-obligation cash offer.
Estimated market value
$359,200
Get a cash offer in 3 minutes
Find out how much your home could sell for in as little as 3 minutes with a no-obligation cash offer.
Estimated market value
$359,200
- Ohio
- Miami County
- Troy
- 45373
- 2261 Girard Ln E
Nearby cities
Nearby zip codes
Other Troy Topics
