Discover your families dream urban home. This expansive city home blends historic charm with a great layout for room to grow. Offering over 1800 sq. feet, 4 bedrooms and two full baths all just moments away from city conveniences. A generous sized kitchen for family gatherings awaits your family.
A full, partially finished basement adds additional opportunities for storage, living space or an in home business. Super rare find in a city home is the 3 car detached garage located across the fenced in private backyard. Lots of options for that space for sure. Don't miss this rare opportunity to own a home that tells a story. With a full brick exterior, vast living space, three car garage, finished basement, this property isn't just a house, its a canvas for your family's future. Showings begin Sunday, May 3rd at 11am
Offer deadline is Thursday, May 7th at 12noon.
Closed
$202,500
2261 Grand Ave, Niagara Falls, NY 14301
4beds
1,827sqft
Single Family Residence
Built in 1930
4,356 Square Feet Lot
$202,700 Zestimate®
$111/sqft
$1,452 Estimated rent
Home value
$202,700
$193,000 - $213,000
$1,452/mo
Zestimate® history
Owner options
List your home for rent
$1,452/mo
Rent Zestimate®
Find your next renter with Zillow Rental Manager. Plus, with online applications, you can quickly screen prospective tenants – for free.
$1,452/mo
Rent Zestimate®
Refinance and save
$1,212/mo
Est. payment
Refinancing to a lower rate could help reduce your monthly payments and save thousands over the life of the loan.
$1,212/mo
Est. payment
Explore your selling options
Work with a Zillow partner agent
Leverage their expertise and Zillow's premium Showcase listings to get your home seen by more buyers.
Get startedList with your own agent
Get your home in front of millions of buyers by listing it on Zillow.
Learn how to do itSell it yourself
Take full control of how buyers see your home on Zillow by listing For Sale by Owner (FSBO).
List your homeWhat's special
Full brick exteriorFenced in private backyardFull partially finished basementGenerous sized kitchenVast living space
Zillow last checked:
Listing updated:
Listed by:
Stephanie Cattarin 716-998-1204,
Keller Williams Realty WNY
Bought with:
Cheryl Deal, 10311205717
Deal Realty, Inc.
Source: NYSAMLSs,MLS#: B1655334 Originating MLS: Buffalo
Originating MLS: BuffaloFacts & features
Interior
Bedrooms & bathrooms
- Bedrooms: 4
- Bathrooms: 2
- Full bathrooms: 2
Heating
- Gas, Forced Air
Cooling
- Central Air
Appliances
- Included: Dishwasher, Electric Cooktop, Gas Water Heater, Refrigerator
Features
- Entrance Foyer, Eat-in Kitchen, Home Office, Country Kitchen, Storage
- Flooring: Carpet, Ceramic Tile, Hardwood, Varies
- Basement: Full,Partially Finished
- Has fireplace: No
Interior area
- Total structure area: 1,827
- Total interior livable area: 1,827 sqft
Property
Parking
- Total spaces: 3
- Parking features: Detached, Garage
- Garage spaces: 3
Features
- Stories: 3
- Exterior features: Concrete Driveway
Lot
- Size: 4,356 Square Feet
- Dimensions: 35 x 125
- Features: Corner Lot, Near Public Transit, Rectangular, Rectangular Lot, Residential Lot
Details
- Parcel number: 2911001440810003043000
- Special conditions: Standard
Construction
Type & style
- Home type: SingleFamily
- Architectural style: Colonial
- Property subtype: Single Family Residence
Materials
- Brick
- Foundation: Poured
Condition
- Resale
- Year built: 1930
Utilities & green energy
- Sewer: Connected
- Water: Connected, Public
- Utilities for property: Sewer Connected, Water Connected
Community & HOA
Community
- Subdivision: Niagara & Pennsylvania Re
Location
- Region: Niagara Falls
Financial & listing details
- Price per square foot: $111/sqft
- Tax assessed value: $69,000
- Annual tax amount: $3,428
- Date on market: 12/29/2025
- Cumulative days on market: 19 days
- Listing terms: Cash,Conventional,FHA,VA Loan
Price history
| Date | Event | Price |
|---|---|---|
| 7/17/2026 | Sold | $202,500+15.7%$111/sqft |
Source:  NYSAMLSs #B1655334 Report a problem NYSAMLSs #B1655334 Report a problem | ||
| 5/7/2026 | Pending sale | $175,000$96/sqft |
Source: NYSAMLSs #B1655334 Report a problem | ||
| 4/28/2026 | Listed for sale | $175,000$96/sqft |
Source: NYSAMLSs #B1655334 Report a problem | ||
| 3/9/2026 | Listing removed | $175,000$96/sqft |
Source: NYSAMLSs #B1655334 Report a problem | ||
| 1/28/2026 | Pending sale | $175,000$96/sqft |
Source: NYSAMLSs #B1655334 Report a problem | ||
| 1/16/2026 | Contingent | $175,000$96/sqft |
Source: NYSAMLSs #B1655334 Report a problem | ||
| 12/29/2025 | Listed for sale | $175,000+84.5%$96/sqft |
Source: NYSAMLSs #B1655334 Report a problem | ||
| 3/24/2021 | Listing removed | -- |
Source: Owner Report a problem | ||
| 6/30/2014 | Sold | $94,8700%$52/sqft |
Source: Public Record Report a problem | ||
| 9/21/2013 | Listed for sale | $94,900$52/sqft |
Source: Owner Report a problem | ||
Public tax history
| Year | Property taxes | Tax assessment |
|---|---|---|
| 2025 | -- | $69,000 |
| 2024 | -- | $69,000 |
| 2023 | -- | $69,000 |
| 2022 | -- | $69,000 |
| 2021 | -- | $69,000 |
| 2020 | -- | $69,000 |
| 2019 | -- | $69,000 |
| 2018 | -- | $69,000 |
| 2017 | $3,218 | $69,000 |
| 2016 | -- | $69,000 |
| 2015 | -- | $69,000 |
| 2014 | -- | $69,000 |
| 2013 | -- | $69,000 |
| 2012 | -- | $69,000 |
| 2011 | -- | $69,000 |
| 2010 | -- | $69,000 |
| 2009 | -- | $69,000 |
| 2008 | -- | $69,000 |
| 2007 | -- | $69,000 |
| 2006 | -- | $69,000 +14% |
| 2005 | -- | $60,500 |
| 2004 | -- | $60,500 |
| 2003 | -- | $60,500 |
| 2002 | -- | $60,500 -5.5% |
| 2001 | -- | $64,000 |
| 2000 | -- | $64,000 |
Find assessor info on the county website
Neighborhood: 14301
Nearby homes
- $185,2003 bd2 ba1k sqft2257 Grand Ave, Niagara Falls, NY 14301Off Market

- $129,600-- bd-- ba1.8k sqft2253 Grand Ave, Niagara Falls, NY 14301Off Market

- $159,0002 bd1 ba-- sqft2401 Grand Ave, Niagara Falls, NY 14301Off Market
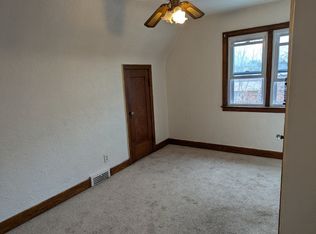
- $--2 bd1 ba1.5k sqft2401 Grand Ave APT 2, Niagara Falls, NY 14301Off Market
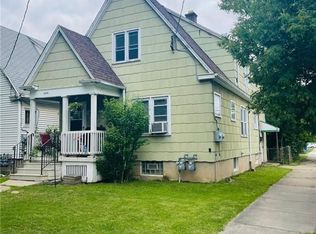
- $184,8006 bd3 ba3k sqft2249 Grand Ave, Niagara Falls, NY 14301Off Market
- $8002 bd1 ba770 sqft2405 Grand Ave, Niagara Falls, NY 14301For Rent
- $169,0005 bd2 ba1.8k sqft2247 Grand Ave, Niagara Falls, NY 14301Pending
- $163,900-- bd-- ba456 sqft2316 Pine Ave, Niagara Falls, NY 14301Off Market
Nearby schools
GreatSchools rating
- NABloneva Bond Primary SchoolGrades: PK-3Distance: 0.6 mi
- 3/10Gaskill Preparatory SchoolGrades: 7-8Distance: 0.4 mi
- 3/10Niagara Falls High SchoolGrades: 9-12Distance: 1.3 mi
Schools provided by the listing agent
- District: Niagara Falls
Source: NYSAMLSs. This data may not be complete. We recommend contacting the local school district to confirm school assignments for this home.
- New York
- Niagara County
- Niagara Falls
- 14301
- 2261 Grand Ave
Nearby cities
Nearby zip codes
Other Niagara Falls Topics
