OVER $109K IN TOTAL GUEST PAYMENTS IN 2025 AND $90K IN 2026 PAYMENTS AND BOOKINGS! Established rental performance meets custom mountain charm at 2261 Headrick Lead. Seller reports $109,505.40 in total guest payments for 2025 and $90,118.79 for 2026 as of October 8, including $66,683.04 year-to-date and $23,435.75 in remaining-year reservations. Figures include lodging taxes and service fees across Airbnb, Vrbo, and private bookings.
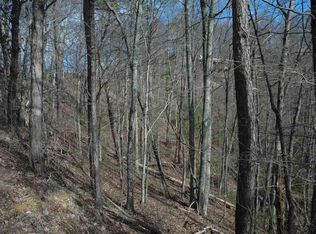
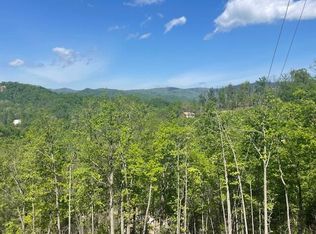
TWO LOTS TOTALING 2.18 ACRES! The cabin sits on Lot 8 with 1.17 acres, while adjoining Lot 7 adds 1.01 acres for extra privacy and wooded space. Explore additional outdoor amenities, subject to applicable restrictions and approvals, to enhance the guest experience.
THREE BEDROOMS PLUS TWO BONUS SLEEPING ROOMS! Four full bathrooms and two half baths serve a flexible three-level layout. The entry level features a bonus king sleeping room with an en suite bath and a bonus bunk room. The main floor offers a king bedroom with an en suite bath, while the upper floor includes two queen bedrooms, each with an en suite bath. A spacious game room provides another place to gather and entertain.
CUSTOM CHARACTER THROUGHOUT! Crafted with nine different types of wood, the cabin features a dramatic glass prow front, two stacked-stone gas fireplaces, and custom cultured-marble tubs, showers, and countertops. Enjoy morning coffee and peaceful mountain evenings on the wraparound deck. A generator installed in November 2021 adds peace of mind.
MORE TO ENJOY IN SHAGBARK! Amenities include a seasonal outdoor pool, disc golf, pickleball, tennis, basketball, fitness trail, dog park, playground, cornhole, and picnic pavilion. A 24/7 staffed gated entrance and HOA-maintained private roads add convenience, with Pigeon Forge’s dining, shopping, and attractions within reach.
RENTAL HISTORY, PRIVACY, AND INVESTMENT POTENTIAL! Expand your Smokies portfolio with custom craftsmanship, a versatile guest layout, and two lots offering room to imagine more.
Closed
Zillow last checked:
Listing updated:
Bought with:
Devin Cowell, 355601
Monarch Realty LLC
Source: RealTracs MLS as distributed by MLS GRID,MLS#: 3615237
Price history
| Date | Event | Price |
|---|---|---|
| 11/20/2026 | Sold | $822,500-3.2%$247/sqft |
Source:  RealTracs MLS as distributed by MLS GRID #3615237 Report a problem | ||
| 10/19/2026 | Contingent | $850,000$256/sqft |
Source: RealTracs MLS as distributed by MLS GRID #3615237 Report a problem | ||
| 10/8/2026 | Listed for sale | $850,000-4.3%$256/sqft |
Source: RealTracs MLS as distributed by MLS GRID #3615237 Report a problem | ||
| 4/25/2026 | Listing removed | $888,000$267/sqft |
Source:  East Tennessee Realtors #1320471 Report a problem | ||
| 4/7/2026 | Price change | $888,000-2.1%$267/sqft |
Source: East Tennessee Realtors #1320471 Report a problem | ||
| 3/27/2026 | Price change | $907,000-3.4%$273/sqft |
Source: East Tennessee Realtors #1320471 Report a problem | ||
| 3/7/2026 | Price change | $939,000-1.9%$282/sqft |
Source: East Tennessee Realtors #1320471 Report a problem | ||
| 2/22/2026 | Price change | $957,000-3%$288/sqft |
Source: East Tennessee Realtors #1320471 Report a problem | ||
| 2/11/2026 | Price change | $987,000-5.9%$297/sqft |
Source: East Tennessee Realtors #1320471 Report a problem | ||
| 10/31/2025 | Listed for sale | $1,049,000$315/sqft |
Source: East Tennessee Realtors #1320471 Report a problem | ||
| 10/19/2025 | Listing removed | $1,049,000$315/sqft |
Source: East Tennessee Realtors #1298244 Report a problem | ||
| 9/9/2025 | Price change | $1,049,000-5.4%$315/sqft |
Source: East Tennessee Realtors #1298244 Report a problem | ||
| 6/27/2025 | Price change | $1,109,000-4.5%$334/sqft |
Source: East Tennessee Realtors #1298244 Report a problem | ||
| 5/21/2025 | Price change | $1,161,000-3.5%$349/sqft |
Source: East Tennessee Realtors #1298244 Report a problem | ||
| 5/3/2025 | Price change | $1,203,000-1%$362/sqft |
Source: East Tennessee Realtors #1298244 Report a problem | ||
| 4/22/2025 | Listed for sale | $1,215,000-6.5%$365/sqft |
Source: East Tennessee Realtors #1298244 Report a problem | ||
| 3/23/2022 | Sold | $1,300,000$391/sqft |
Source: East Tennessee Realtors #1178412 Report a problem | ||
| 2/3/2022 | Pending sale | $1,300,000$391/sqft |
Source: East Tennessee Realtors #1178412 Report a problem | ||
| 1/20/2022 | Listed for sale | $1,300,000+217.1%$391/sqft |
Source: East Tennessee Realtors #1178412 Report a problem | ||
| 12/19/2017 | Sold | $410,000-2.4%$123/sqft |
Source: Public Record Report a problem | ||
| 10/17/2017 | Price change | $420,000-5.6%$126/sqft |
Source: CENTURY 21 MVP #212651 Report a problem | ||
| 4/26/2017 | Listed for sale | $445,000-1.1%$134/sqft |
Source: Knoxville-West #997298 Report a problem | ||
| 9/15/2016 | Listed for sale | $450,000+3990.9%$135/sqft |
Source: Keller Williams - Knoxville-West #978520 Report a problem | ||
| 8/20/1997 | Sold | $11,000+144.4%$3/sqft |
Source: Public Record Report a problem | ||
| 2/5/1997 | Sold | $4,500$1/sqft |
Source: Public Record Report a problem | ||
Get a cash offer in 3 minutes
Find out how much your home could sell for in as little as 3 minutes with a no-obligation cash offer.
Estimated market value
