Skip main navigation
Sold for $560,000
  • Listed by: REALTY DREAM PARTNERS • YVETTE GODFREY-BROWN • Contact: 909-821-3932
    Bought with: Abundance Real Estate
    $560,000

    2261 Indigo Hills Dr Unit 3, Corona, CA 92879

    3beds
    1,555sqft
    Condominium
    Built in 1994
    -- sqft lot
    $563,900 Zestimate®
    $360/sqft
    $3,148 Estimated rent

    Home value

    $563,900

    $513,000 - $620,000

    $3,148/mo

    Zestimate® history
    Loading
    Loading...

    Owner options

    List your home for rent

    $3,148/mo

    Rent Zestimate®

    Find your next renter with Zillow Rental Manager. Plus, with online applications, you can quickly screen prospective tenants – for free.

    Learn more

    $3,148/mo

    Rent Zestimate®

    Refinance and save

    $3,972/mo

    Est. payment

    Refinancing to a lower rate could help reduce your monthly payments and save thousands over the life of the loan.

    See today's rates

    $3,972/mo

    Est. payment

    Explore your selling options

    Work with a Zillow partner agent

    Leverage their expertise and Zillow's premium Showcase listings to get your home seen by more buyers.

    Get started

    List with your own agent

    Get your home in front of millions of buyers by listing it on Zillow.

    Learn how to do it

    Sell it yourself

    Take full control of how buyers see your home on Zillow by listing For Sale by Owner (FSBO).

    List your home

    What's special

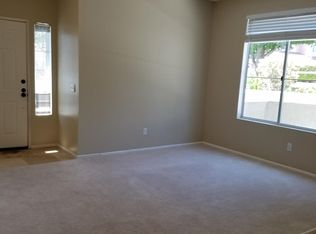
    Step inside and feel the warm and inviting flow of this lovely home. The bright living room has wood flooring, a cozy fireplace, and shuttered sliding doors that open to a ground-level patio with pleasant outdoor views. Enjoy a warm cup of tea while watching neighbors stroll by. The dining space leads to an updated kitchen with custom tile floors, granite countertops, and stainless steel sink, dishwasher, refrigerator, and stove. Cooking while talking with family or guests is simple here. Natural light fills the space and adds a cheerful feel. A skylight at the stairs brightens the upper level. The three spacious bedrooms offer comfort and privacy. The master bedroom features a balcony, updated bathroom, and roomy walk-in closet. Carpet stays upstairs for a soft feel. All bathrooms are updated. Downstairs, the laundry sits next to the door leading to the attached two-car garage, which includes an EV charger, epoxy flooring, and a smart opener you can use from your phone. A Ring doorbell, community pool and jacuzzi, nearby shopping, parks, trails, easy commuting, and award winning schools add to the appeal. This home is turn-key and move-in ready.

    Zillow last checked:

    Listing updated:

    Listed by:

    YVETTE GODFREY-BROWN DRE #01215289 909-821-3932,

    REALTY DREAM PARTNERS

    Bought with:

    Mark Perry, DRE #02146698

    Abundance Real Estate

    Zachary Frausto, DRE #02225601

    Abundance Real Estate

    Source: CRMLS,MLS#: IV25265191MLS LogoOriginating MLS: California Regional MLS

    Facts & features

    Interior

    Bedrooms & bathrooms
    • Bedrooms: 3
    • Bathrooms: 3
    • Full bathrooms: 2
    • 1/2 bathrooms: 1
    • Main level bathrooms: 2
    • Main level bedrooms: 2
    Rooms
    • Room types: Bedroom, Kitchen, Laundry, Living Room, Other, Dining Room
    Bedroom
    • Features: All Bedrooms Up
    Bathroom
    • Features: Bathtub, Closet, Linen Closet, Separate Shower, Upgraded
    Kitchen
    • Features: Granite Counters
    Other
    • Features: Walk-In Closet(s)
    Heating
    • Central
    Cooling
    • Central Air
    Appliances
    • Included: Dishwasher, Gas Oven, Microwave, Refrigerator
    • Laundry: Gas Dryer Hookup, Inside
    Features
    • Balcony, Ceiling Fan(s), Crown Molding, Separate/Formal Dining Room, Eat-in Kitchen, Granite Counters, High Ceilings, Open Floorplan, All Bedrooms Up, Walk-In Closet(s)
    • Flooring: Carpet, Wood
    • Windows: Double Pane Windows, Shutters
    • Has fireplace: Yes
    • Fireplace features: Gas, Living Room
    • Common walls with other units/homes: 2+ Common Walls
    Interior area
    • Total interior livable area: 1,555 sqft

    Property

    Parking
    • Total spaces: 2
    • Parking features: Direct Access, Garage
    • Attached garage spaces: 2
    Features
    • Levels: Two
    • Stories: 2
    • Entry location: Main Front Door
    • Patio & porch: Patio, Porch
    • Pool features: Community, Association
    • Has spa: Yes
    • Spa features: Community
    • Has view: Yes
    • View description: None
    Lot
    • Features: 0-1 Unit/Acre
    Details
    • Parcel number: 172022042
    • Special conditions: Standard

    Construction

    Type & style
    • Home type: Condo
    • Property subtype: Condominium
    • Attached to another structure: Yes
    Materials
    • Drywall
    • Roof: Common Roof
    Condition
    • Turnkey
    • New construction: No
    • Year built: 1994

    Utilities & green energy

    • Sewer: Public Sewer
    • Water: Public
    • Utilities for property: Cable Available, Electricity Available, Natural Gas Available

    Community & HOA

    Community
    • Features: Sidewalks, Pool
    • Security: Carbon Monoxide Detector(s), Smoke Detector(s)
    HOA
    • Has HOA: Yes
    • Amenities included: Pool, Spa/Hot Tub
    • HOA fee: $399 monthly
    • HOA name: Laing's First Edition
    • HOA phone: 909-399-3103
    Location
    • Region: Corona

    Financial & listing details

    • Price per square foot: $360/sqft
    • Tax assessed value: $246,173
    • Date on market: 11/23/2025
    • Cumulative days on market: 66 days
    • Listing terms: Cash,Cash to Existing Loan,Cash to New Loan,Conventional,1031 Exchange,Fannie Mae
    • Inclusions: Washer/Dryer, Refrigerator and custom dining room light fixure
    • Exclusions: EV Charger

    Price history

    DateEventPrice
    3/17/2026Sold$560,000-3.4%$360/sqft
    Source: CRMLS #IV25265191 Report a problem
    1/28/2026Pending sale$579,600$373/sqft
    Source: CRMLS #IV25265191 Report a problem
    1/23/2026Price change$579,600-2.7%$373/sqft
    Source: CRMLS #IV25265191 Report a problem
    11/24/2025Listed for sale$595,600+203.9%$383/sqft
    Source: CRMLS #IV25265191 Report a problem
    8/3/2012Sold$196,000+3.2%$126/sqft
    Source: Public Record Report a problem
    3/31/2012Price change$190,000+15.2%$122/sqft
    Source: First Team Real Estate #S684067 Report a problem
    1/11/2012Listed for sale$165,000-40%$106/sqft
    Source: First Team Real Estate #S684067 Report a problem
    3/4/2004Sold$275,000+131.1%$177/sqft
    Source: Public Record Report a problem
    7/28/1995Sold$119,000$77/sqft
    Source: Public Record Report a problem

    Public tax history

    YearProperty taxesTax assessment
    2026-- $246,173 +2%
    2025$2,985 +3.2%$241,347 +2%
    2024$2,891 +1.8%$236,615 +2%
    2023$2,839 +6.4%$231,976 +2%
    2022$2,668 +2.1%$227,428 +2%
    2021$2,614 +1.6%$222,970 +1%
    2020$2,572 +1.4%$220,684 +2%
    2019$2,537 +1.5%$216,358 +2%
    2018$2,500 +1.9%$212,116 +2%
    2017$2,453 $207,958 +2%
    2016$2,453 +3.2%$203,881 +1.5%
    2015$2,378 +0.3%$200,821 +2%
    2014$2,371 $196,889 +0.5%
    2013-- $196,000 +3.2%
    2012-- $190,000 -12.4%
    2011-- $217,000 +2.4%
    2010-- $212,000 -2.8%
    2009-- $218,000 -18.4%
    2008-- $267,000 -8.5%
    2007-- $291,831 +2%
    2006-- $286,110 +2%
    2005-- $280,500
    Find assessor info on the county website

    Neighborhood: 92879

    Nearby schools

    GreatSchools rating
    Get a cash offer in 3 minutes
    Find out how much your home could sell for in as little as 3 minutes with a no-obligation cash offer.
    Estimated market value
    $563,900
    Get a cash offer in 3 minutes
    Find out how much your home could sell for in as little as 3 minutes with a no-obligation cash offer.
    Estimated market value
    $563,900