Why settle for ordinary when you can have nearly new, a pool, a workshop, and space for everything? Completed in January 2025, this 1,898-square-foot home offers 3 bedrooms, 2 baths, an open floor plan, LVT flooring throughout, and a stylish kitchen with granite countertops and a large pantry. Every bedroom features a walk-in closet—including two in the primary suite! Outside, the privacy-fenced backyard is ready for fun with an in-ground pool and gazebo. A detached two-car garage/workshop, oversized gravel parking area, and whole-house generator complete this move-in-ready package. This one checks the boxes most homes simply can’t!
For sale
$359,900
2261 Iron Man Rd, Danville, AL 35619
3beds
1,898sqft
Single Family Residence
Built in 2025
0.75 Acres Lot
$-- Zestimate®
$190/sqft
$-- HOA
What's special
In-ground poolPrivacy-fenced backyardOversized gravel parking areaLarge pantryOpen floor planLvt flooring throughout
- 4 days
- 463
- 30
Likely to sell faster than
Zillow last checked:
Listing updated:
Listed by:
Donna Poston 256-468-7501,
CRYE-LEIKE REALTORS - Athens
Source: ValleyMLS,MLS#: 21929449
Facts & features
Interior
Bedrooms & bathrooms
- Bedrooms: 3
- Bathrooms: 2
- Full bathrooms: 2
Rooms
- Room types: Master Bedroom, Living Room, Bedroom 2, Dining Room, Bedroom 3, Kitchen
Primary bedroom
- Features: Ceiling Fan(s), LVP, Walk in Closet 2
- Level: First
- Area: 224
- Dimensions: 14 x 16
Bedroom 2
- Features: Ceiling Fan(s), Walk-In Closet(s), LVP
- Level: First
- Area: 144
- Dimensions: 12 x 12
Bedroom 3
- Features: Ceiling Fan(s), Walk-In Closet(s), LVP
- Level: First
- Area: 144
- Dimensions: 12 x 12
Dining room
- Features: LVP Flooring
- Level: First
- Area: 240
- Dimensions: 16 x 15
Kitchen
- Features: Granite Counters, Pantry, LVP
- Level: First
- Area: 144
- Dimensions: 16 x 9
Living room
- Features: 12’ Ceiling, LVP
- Level: First
- Area: 336
- Dimensions: 21 x 16
Heating
- Electric
Cooling
- Electric
Features
- Has basement: No
- Has fireplace: No
- Fireplace features: None
Interior area
- Total interior livable area: 1,898 sqft
Property
Parking
- Parking features: Workshop in Garage
Features
- Levels: One
- Stories: 1
Lot
- Size: 0.75 Acres
Construction
Type & style
- Home type: SingleFamily
- Architectural style: Ranch
- Property subtype: Single Family Residence
Materials
- Foundation: Slab
Condition
- New construction: No
- Year built: 2025
Details
- Builder name: AMERICA'S HOME PLACE
Utilities & green energy
- Sewer: Septic Tank
- Water: Public
Community & HOA
Community
- Subdivision: Metes And Bounds
HOA
- Has HOA: No
Location
- Region: Danville
Financial & listing details
- Price per square foot: $190/sqft
- Date on market: 9/17/2026
Estimated market value
Not available
Estimated sales range
Not available
Not available
Price history
| Date | Event | Price |
|---|---|---|
| 9/17/2026 | Listed for sale | $359,900+245.9%$190/sqft |
Source:  ValleyMLS #21929449 Report a problem ValleyMLS #21929449 Report a problem | ||
| 9/13/2016 | Sold | $104,044+4%$55/sqft |
Source: ValleyMLS #1041695 Report a problem | ||
| 4/6/2016 | Listed for sale | $100,000$53/sqft |
Source: MarMac Real Estate #1041695 Report a problem | ||
| 9/2/2015 | Listing removed | $100,000$53/sqft |
Source: MarMac Real Estate #471338 Report a problem | ||
| 7/10/2015 | Price change | $100,000-19.9%$53/sqft |
Source: MarMac Real Estate #471338 Report a problem | ||
| 8/2/2014 | Listed for sale | $124,900-2.8%$66/sqft |
Source: North Alabama Multiple Listing Service, Inc. #471338 Report a problem | ||
| 9/19/2013 | Listing removed | $128,500$68/sqft |
Source: Mark Moody Inc DBA MarMac Real Estate #471338 Report a problem | ||
| 6/24/2013 | Listed for sale | $128,500$68/sqft |
Source: Mark Moody Inc DBA MarMac Real Estate #471338 Report a problem | ||
Public tax history
Tax history is unavailable.
Monthly payment
Est. payment
Payment breakdown
Explore the cost of this home by adjusting the details. Changes won't be saved.Climate risks
Neighborhood: 35619
Nearby schools
Schools provided by the listing agent
- Elementary: Danville-Neel
- Middle: Danville
- High: Danville
Source: ValleyMLS. This data may not be complete. We recommend contacting the local school district to confirm school assignments for this home.
Similar homes
- $386,5003 bd3 ba2.3k sqft2151 Bluff St NW, Hartselle, AL 35640For Sale
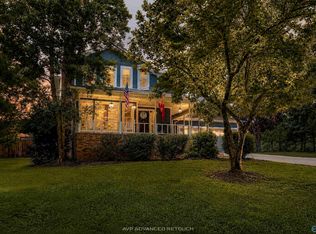 MLS ID #21926488, Maegan Jones. ValleyMLS
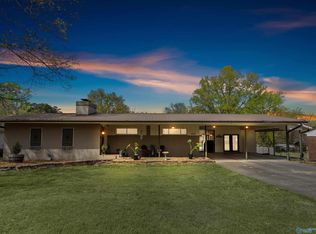
 - $355,0003 bd2 ba1.9k sqft1309 Nanceford Rd SW, Hartselle, AL 35640For Sale
 MLS ID #21926654, Mack Patterson. ValleyMLS
 - $359,9003 bd3 ba2.6k sqft303 Wheeler St NW, Hartselle, AL 35640For Sale
 MLS ID #21914068, Jade Chowning. ValleyMLS
 - $349,9004 bd2 ba2.5k sqft1901 Morningside Dr NW, Hartselle, AL 35640For Sale
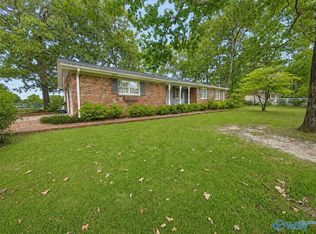 MLS ID #21927667, Samantha Wilder. ValleyMLS
