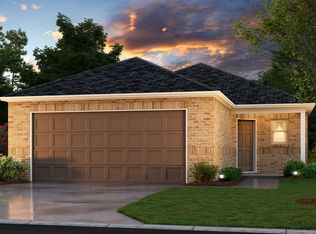
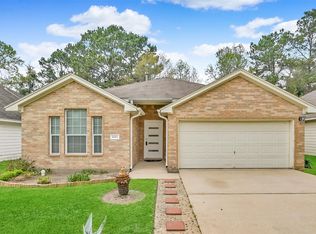
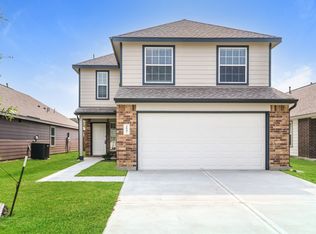
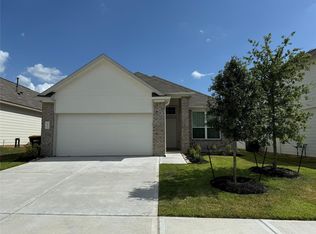
Beautiful 4-bedroom, 2.5-bath home for lease offering a spacious, light-filled layout designed for comfortable everyday living. Soaring ceilings and large windows create an open, airy feel throughout the main living areas. The kitchen features granite countertops, abundant cabinetry, stainless steel appliances, gas cooking, and a large breakfast bar overlooking the living and dining spaces perfect for entertaining. The spacious primary suite is conveniently located downstairs and includes a private bath with dual sinks, soaking tub, separate shower, and generous closet space. Upstairs offers three additional bedrooms with plenty of flexibility for family, guests, or a home office. Neutral finishes, tile flooring throughout the main living areas, crown molding, and a 2-car garage complete this move-in-ready home.
Copyright notice - Data provided by HAR.com 2022 - All information provided should be independently verified.
House for rent
Singlefamily
Available now
Air conditioner, electric
Electric dryer hookup laundry
2 Attached garage spaces parking
Natural gas
What's special
Gas cookingStainless steel appliancesLarge windowsGranite countertopsSoaring ceilingsCrown moldingNeutral finishes
- 26 days |
- -- |
- -- |
Zillow last checked:
Listing updated:
Travel times

Let’s turn your rent into credit progress
Build credit history with every on-time payment and get credit for the payment you’re already making.
Facts & features
Interior
Bedrooms & bathrooms
- Bedrooms: 4
- Bathrooms: 3
- Full bathrooms: 2
- 1/2 bathrooms: 1
Rooms
- Room types: Family Room, Gameroom Up, Kitchen/Dining Combo, Living Area - 1 St Floor, Living/Dining Combo
Heating
- Natural Gas
Cooling
- Air Conditioner, Electric
Appliances
- Included: Dishwasher, Electric Oven, Garbage Disposal, Gas Range, Microwave Oven, Oven, Refrigerator
- Laundry: Electric Dryer Hookup, Hookups, Washer Hookup
Features
- Bar, Ceiling Fan(s), Dry Bar, High Ceilings, Primary Bed - 1st Floor
- Flooring: Carpet, Tile
Interior area
- Total interior livable area: 2,190 sqft
Property
Parking
- Total spaces: 2
- Parking features: Attached, Garage
- Has attached garage: Yes
- Details: Contact manager
Features
- Exterior features: Primary Bed - 1 St Floor
Lot
- Features: Subdivided
Details
- Additional structures: Garage(s)
- Parcel number: 33770019500
Construction
Type & style
- Home type: SingleFamily
- Architectural style: Traditional
- Property subtype: SingleFamily
Condition
- Year built: 2015
Community & HOA
Location
- Region: Conroe
Financial & listing details
- Lease term: Long Term,12 Months
Nearby apartments for rent


Price history
| Date | Event | Price |
|---|---|---|
| 9/21/2026 | Listed for rent | $2,050$1/sqft |
Source:  HAR #54194545 Report a problem HAR #54194545 Report a problem | ||
| 9/29/2015 | Listing removed | $212,990$97/sqft |
Source: Lennar Report a problem | ||
| 8/18/2015 | Listed for sale | $212,990$97/sqft |
Source: Lennar Report a problem | ||