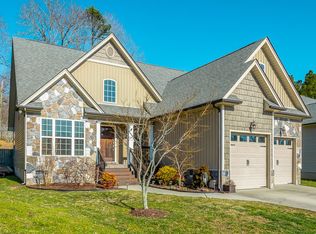
Uniquely designed custom home in the desirable Lakes at Standifer community. Step inside to a stunning Two-story Great Room with a dramatic staircase, Tuscan-style chandeliers and wall sconces, hardwood floors, crown molding, and a cozy gas fireplace—ideal for everyday living and entertaining.
The open floor plan flows into a Galley-Style Kitchen with granite countertops, custom cabinetry, and ceramic tile flooring, plus an oversized Dining Area opening to a Screened-in Porch for indoor-outdoor enjoyment.
The main-level Primary Suite features a trey ceiling and spa-style bath with jetted tub, separate shower, double vanity, and walk-in closet. Upstairs offers Three Additional Bedrooms (one ideal for office or media room), a Full Bath, and Walk-out Attic Storage. Ceramic tile in the kitchen and baths, custom blinds, quality finishes throughout and French drains installed in backyard by Builder.
Enjoy sidewalk lined streets with custom streetlamps, a community pond with fountains and gazebo. All located minutes from North Georgia, Lookout Mountain, Northshore, Hamilton Place Mall, Cambridge Square, and great restaurants. Zoned for top-rated Hamilton County Schools and only County taxes.
Sold for $400,000
$400,000
2261 Lake Mist Dr, Chattanooga, TN 37421
4beds
2,175sqft
Single Family Residence
Built in 2010
0.69 Acres Lot
$402,700 Zestimate®
$184/sqft
$2,422 Estimated rent
Home value
$402,700
$379,000 - $427,000
$2,422/mo
Zestimate® history
Owner options
List your home for rent
$2,422/mo
Rent Zestimate®
Find your next renter with Zillow Rental Manager. Plus, with online applications, you can quickly screen prospective tenants – for free.
$2,422/mo
Rent Zestimate®
Refinance and save
$2,224/mo
Est. payment
Refinancing to a lower rate could help reduce your monthly payments and save thousands over the life of the loan.
$2,224/mo
Est. payment
Explore your selling options
Work with a Zillow partner agent
Leverage their expertise and Zillow's premium Showcase listings to get your home seen by more buyers.
Get startedList with your own agent
Get your home in front of millions of buyers by listing it on Zillow.
Learn how to do itSell it yourself
Take full control of how buyers see your home on Zillow by listing For Sale by Owner (FSBO).
List your homeWhat's special
Cozy gas fireplaceWalk-in closetMain-level primary suiteStunning two-story great roomOpen floor planThree additional bedroomsWalk-out attic storage
Zillow last checked:
Listing updated:
Listed by:
Shirley H Sanderfer 423-755-3473,
Premier Property Group Inc.
Bought with:
Comps Non Member Licensee
COMPS ONLY
Source: Greater Chattanooga Realtors,MLS#: 1527663
Facts & features
Interior
Bedrooms & bathrooms
- Bedrooms: 4
- Bathrooms: 3
- Full bathrooms: 2
- 1/2 bathrooms: 1
Primary bedroom
- Level: First
Bedroom
- Level: Second
Bedroom
- Level: Second
Bedroom
- Description: Could be used as Bonus or Media Room
- Level: Second
Primary bathroom
- Level: First
Other
- Level: First
Dining room
- Level: First
Great room
- Level: First
Kitchen
- Level: First
Laundry
- Level: First
Heating
- Electric, Heat Pump
Cooling
- Central Air, Ceiling Fan(s), Electric
Appliances
- Included: Disposal, Dishwasher, Electric Water Heater, Free-Standing Electric Range, Microwave, Water Heater
- Laundry: Electric Dryer Hookup, Main Level, Washer Hookup
Features
- Cathedral Ceiling(s), Ceiling Fan(s), Chandelier, Crown Molding, Double Vanity, Granite Counters, High Ceilings, Pantry, Primary Downstairs, Recessed Lighting, Soaking Tub, Tray Ceiling(s), Vaulted Ceiling(s), Walk-In Closet(s), Separate Shower, En Suite, Separate Dining Room, Plumbed
- Flooring: Hardwood, Slate
- Windows: Blinds, Storm Window(s)
- Has basement: No
- Number of fireplaces: 1
- Fireplace features: Gas Log, Great Room
Interior area
- Total structure area: 2,175
- Total interior livable area: 2,175 sqft
- Finished area above ground: 2,175
Property
Parking
- Total spaces: 2
- Parking features: Concrete, Driveway, Garage, Garage Door Opener, Garage Faces Front
- Attached garage spaces: 2
Features
- Levels: Two
- Stories: 2
- Patio & porch: Covered, Front Porch, Rear Porch, Wrap Around, Porch - Screened, Porch - Covered
- Exterior features: Playground
- Pool features: None
- Spa features: None
- Fencing: None
- Has view: Yes
- View description: Neighborhood, Skyline
Lot
- Size: 0.69 Acres
- Dimensions: 54.06 x 134.10
- Features: Back Yard, City Lot, Sloped Up
Details
- Additional structures: None
- Parcel number: 150p H 012
- Special conditions: Personal Interest
- Other equipment: None
Construction
Type & style
- Home type: SingleFamily
- Architectural style: A-Frame
- Property subtype: Single Family Residence
Materials
- Stucco, Vinyl Siding
- Foundation: Block
- Roof: Shingle
Condition
- New construction: No
- Year built: 2010
Utilities & green energy
- Sewer: Public Sewer
- Water: Public
- Utilities for property: Cable Available, Sewer Connected, Water Connected
Community & HOA
Community
- Features: Playground, Street Lights, Sidewalks, Pond
- Security: Smoke Detector(s)
- Subdivision: Lakes Of Standifer
HOA
- Has HOA: Yes
- Amenities included: Barbecue, Playground, Pond Year Round
- Services included: None
- HOA fee: $350 annually
Location
- Region: Chattanooga
Financial & listing details
- Price per square foot: $184/sqft
- Tax assessed value: $374,500
- Annual tax amount: $1,610
- Date on market: 1/30/2026
- Listing terms: Cash,Conventional,FHA,VA Loan
- Road surface type: Paved
Price history
| Date | Event | Price |
|---|---|---|
| 4/1/2026 | Sold | $400,000+2.6%$184/sqft |
Source: Greater Chattanooga Realtors #1527663 Report a problem | ||
| 3/12/2026 | Pending sale | $390,000$179/sqft |
Source: Greater Chattanooga Realtors #1527663 Report a problem | ||
| 2/26/2026 | Contingent | $390,000$179/sqft |
Source: Greater Chattanooga Realtors #1527663 Report a problem | ||
| 1/30/2026 | Listed for sale | $390,000-1.3%$179/sqft |
Source: Greater Chattanooga Realtors #1527663 Report a problem | ||
| 11/2/2025 | Listing removed | $395,000$182/sqft |
Source: Greater Chattanooga Realtors #1510463 Report a problem | ||
| 10/28/2025 | Price change | $395,000-3.7%$182/sqft |
Source: Greater Chattanooga Realtors #1510463 Report a problem | ||
| 9/20/2025 | Price change | $410,000-3.8%$189/sqft |
Source: Greater Chattanooga Realtors #1510463 Report a problem | ||
| 7/19/2025 | Price change | $426,000-0.9%$196/sqft |
Source: Greater Chattanooga Realtors #1510463 Report a problem | ||
| 5/29/2025 | Price change | $429,900-2.1%$198/sqft |
Source: Greater Chattanooga Realtors #1510463 Report a problem | ||
| 4/21/2025 | Price change | $439,000-4.6%$202/sqft |
Source: Greater Chattanooga Realtors #1510463 Report a problem | ||
| 4/4/2025 | Listed for sale | $460,000+98.9%$211/sqft |
Source: Greater Chattanooga Realtors #1510463 Report a problem | ||
| 8/19/2011 | Sold | $231,235+602%$106/sqft |
Source: Public Record Report a problem | ||
| 11/17/2009 | Sold | $32,941$15/sqft |
Source: Public Record Report a problem | ||
Public tax history
| Year | Property taxes | Tax assessment |
|---|---|---|
| 2025 | $1,428 -11.3% | $93,625 +30.8% |
| 2024 | $1,610 | $71,575 |
| 2023 | $1,610 | $71,575 |
| 2022 | $1,610 +0.6% | $71,575 |
| 2021 | $1,601 +1% | $71,575 +24.8% |
| 2020 | $1,586 | $57,350 |
| 2019 | $1,586 | $57,350 |
| 2018 | $1,586 -0.6% | $57,350 |
| 2017 | $1,595 +3.4% | $57,350 |
| 2016 | $1,543 | -- |
| 2015 | $1,543 | $55,475 |
| 2014 | $1,543 -41% | -- |
| 2013 | $2,613 | $55,475 +7.7% |
| 2012 | $2,613 | $51,500 |
| 2011 | $2,613 +233% | $51,500 +81.5% |
| 2010 | $785 | $28,375 |
Find assessor info on the county website
Neighborhood: East Brainerd
Nearby homes
- $408,0004 bd2 ba2k sqft2249 Lake Mist Dr, Chattanooga, TN 37421Sold
- $456,5004 bd3 ba2.2k sqft2269 Lake Mist Dr, Chattanooga, TN 37421Off Market
- $392,9003 bd2 ba2k sqft2237 Lake Mist Dr, Chattanooga, TN 37421Off Market

- $419,600-- bd2 ba1.7k sqft2275 Lake Mist Dr, Chattanooga, TN 37421Off Market
- $437,4003 bd2 ba2k sqft2272 Lake Mist Dr, Chattanooga, TN 37421Off Market
- $441,500-- bd3 ba2k sqft2250 Lake Mist Dr, Chattanooga, TN 37421Off Market
- $408,500-- bd2 ba1.9k sqft2225 Lake Mist Dr, Chattanooga, TN 37421Off Market
- $397,9003 bd2 ba1.8k sqft2236 Lake Mist Dr, Chattanooga, TN 37421Off Market
Nearby schools
GreatSchools rating
- 7/10Wolftever Creek Elementary SchoolGrades: PK-5Distance: 3.3 mi
- 7/10East Hamilton Middle SchoolGrades: 6-8Distance: 3.3 mi
- 9/10East Hamilton SchoolGrades: 9-12Distance: 1.7 mi
Schools provided by the listing agent
- Elementary: Westview Elementary
- Middle: East Hamilton
- High: East Hamilton
Source: Greater Chattanooga Realtors. This data may not be complete. We recommend contacting the local school district to confirm school assignments for this home.
Get a cash offer in 3 minutes
Find out how much your home could sell for in as little as 3 minutes with a no-obligation cash offer.
Estimated market value
$402,700
Get a cash offer in 3 minutes
Find out how much your home could sell for in as little as 3 minutes with a no-obligation cash offer.
Estimated market value
$402,700
- Tennessee
- Hamilton County
- Chattanooga
- 37421
- East Brainerd
- 2261 Lake Mist Dr
