Welcome to The Courtyards at Wesley Chapel, a thriving 55 & better community nestled in Waxhaw, a quiet Union county neighborhood, yet easily accessible to all things Lake Norman & Charlotte! This adorable, clean like-new 2 bedroom Palazzo ranch w/ 2 car garage features a clean color palette on the walls, lighting & finishes. A well-appointed kitchen anchors the main living area w/ ss appls, quartz counters, pendant lighting, light craftsman style cabinetry, 2 sun tunnels & island breakfast bar. The great room serves as the central gathering space w/ a linear gas fireplace, which offers a contemporary aesthetic. Custom-built-ins flank the fireplace, adding architectural interest & functionality. A serene primary suite completes this home & ensuite bath w/ dual sink vanity, spacious walk-in closet & tiled shower. Step outside to your private lanai, a tranquil transition between indoor comfort & the beauty of outdoor gardens. This home and community truly has something for everyone!
Closed
$450,000
2261 Lincolnshire Ln, Waxhaw, NC 28173
2beds
1,568sqft
Single Family Residence
Built in 2020
0.15 Acres Lot
$444,300 Zestimate®
$287/sqft
$2,112 Estimated rent
Home value
$444,300
$413,000 - $475,000
$2,112/mo
Zestimate® history
Owner options
List your home for rent
$2,112/mo
Rent Zestimate®
Find your next renter with Zillow Rental Manager. Plus, with online applications, you can quickly screen prospective tenants – for free.
$2,112/mo
Rent Zestimate®
Refinance and save
$3,005/mo
Est. payment
Refinancing to a lower rate could help reduce your monthly payments and save thousands over the life of the loan.
$3,005/mo
Est. payment
Explore your selling options
Work with a Zillow partner agent
Leverage their expertise and Zillow's premium Showcase listings to get your home seen by more buyers.
Get startedList with your own agent
Get your home in front of millions of buyers by listing it on Zillow.
Learn how to do itSell it yourself
Take full control of how buyers see your home on Zillow by listing For Sale by Owner (FSBO).
List your homeWhat's special
Zillow last checked:
Listing updated:
Listed by:
Calla Wilcox callawilcox@helenadamsrealty.com,
Helen Adams Realty
Bought with:
Kendall Hack
EXP Realty LLC Ballantyne
Source: Canopy MLS as distributed by MLS GRID,MLS#: 4268622
Facts & features
Interior
Bedrooms & bathrooms
- Bedrooms: 2
- Bathrooms: 2
- Full bathrooms: 2
- Main level bedrooms: 2
Primary bedroom
- Level: Main
Bedroom s
- Level: Main
Bathroom full
- Level: Main
Bathroom full
- Level: Main
Dining room
- Level: Main
Great room
- Level: Main
Kitchen
- Level: Main
Heating
- Forced Air, Natural Gas
Cooling
- Ceiling Fan(s), Central Air
Appliances
- Included: Dishwasher, Electric Oven, Electric Range, Electric Water Heater, Microwave, Plumbed For Ice Maker, Refrigerator
- Laundry: Inside, Laundry Room, Main Level, Washer Hookup
Features
- Kitchen Island, Open Floorplan, Pantry, Walk-In Closet(s)
- Flooring: Carpet, Hardwood, Tile, Vinyl
- Windows: Insulated Windows, Window Treatments
- Has basement: No
- Attic: Pull Down Stairs
- Fireplace features: Gas, Great Room
Interior area
- Total structure area: 1,568
- Total interior livable area: 1,568 sqft
- Finished area above ground: 1,568
- Finished area below ground: 0
Property
Parking
- Total spaces: 2
- Parking features: Driveway, Attached Garage, Garage Door Opener, Garage Faces Front, Keypad Entry, Garage on Main Level
- Attached garage spaces: 2
- Has uncovered spaces: Yes
Features
- Levels: One
- Stories: 1
- Patio & porch: Covered, Front Porch, Side Porch
- Exterior features: Lawn Maintenance
- Pool features: Community
- Fencing: Fenced
Lot
- Size: 0.15 Acres
- Dimensions: 60 x 111 x 60 x 111
- Features: Level, Private, Wooded
Details
- Parcel number: 06105192
- Zoning: RES
- Special conditions: Standard
Construction
Type & style
- Home type: SingleFamily
- Architectural style: Ranch
- Property subtype: Single Family Residence
Materials
- Hardboard Siding, Stone
- Foundation: Slab
Condition
- New construction: No
- Year built: 2020
Details
- Builder model: Palazzo
- Builder name: Epcon Communities
Utilities & green energy
- Sewer: Public Sewer
- Water: City
- Utilities for property: Cable Available, Electricity Connected
Community & HOA
Community
- Features: Fifty Five and Older, Clubhouse, Fitness Center, Game Court, Pond, Recreation Area, Sidewalks, Street Lights, Walking Trails
- Security: Carbon Monoxide Detector(s), Smoke Detector(s)
- Senior community: Yes
- Subdivision: The Courtyards At Wesley Chapel
HOA
- Has HOA: Yes
- HOA fee: $314 monthly
- HOA name: The Courtyards of Wesley Chapel
- HOA phone: 630-640-0804
Location
- Region: Waxhaw
Financial & listing details
- Price per square foot: $287/sqft
- Tax assessed value: $401,000
- Annual tax amount: $2,397
- Date on market: 6/11/2025
- Cumulative days on market: 108 days
- Listing terms: Cash,Conventional,FHA,VA Loan
- Electric utility on property: Yes
- Road surface type: Concrete, Paved
Price history
| Date | Event | Price |
|---|---|---|
| 11/5/2025 | Sold | $450,000$287/sqft |
Source:  Canopy MLS as distributed by MLS GRID #4268622 Report a problem Canopy MLS as distributed by MLS GRID #4268622 Report a problem | ||
| 9/18/2025 | Price change | $450,000-5.3%$287/sqft |
Source: Canopy MLS as distributed by MLS GRID #4268622 Report a problem | ||
| 7/23/2025 | Price change | $475,000-4.6%$303/sqft |
Source: Canopy MLS as distributed by MLS GRID #4268622 Report a problem | ||
| 6/11/2025 | Listed for sale | $498,000+41.9%$318/sqft |
Source: Canopy MLS as distributed by MLS GRID #4268622 Report a problem | ||
| 12/18/2020 | Sold | $351,000$224/sqft |
Source: Public Record Report a problem | ||
Public tax history
| Year | Property taxes | Tax assessment |
|---|---|---|
| 2025 | $2,397 -7.2% | $492,000 +22.7% |
| 2024 | $2,584 +0.9% | $401,000 |
| 2023 | $2,560 | $401,000 |
| 2022 | $2,560 +0.2% | $401,000 |
| 2021 | $2,554 | $401,000 |
| 2020 | -- | -- |
Find assessor info on the county website
Neighborhood: 28173
Nearby homes
- $597,0003 bd3 ba2.2k sqft2257 Lincolnshire Ln, Waxhaw, NC 28173Off Market
- $706,0003 bd3 ba2.9k sqft2265 Lincolnshire Ln, Waxhaw, NC 28173Off Market
- $467,8002 bd2 ba1.5k sqft2253 Lincolnshire Ln #95, Waxhaw, NC 28173Off Market
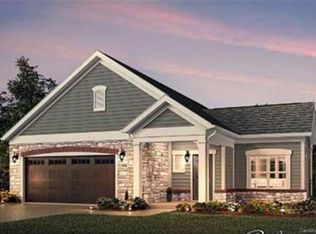
- $562,2003 bd3 ba2k sqft2253 Lincolnshire Ln, Waxhaw, NC 28173Off Market
- $457,0002 bd2 ba1.4k sqft2321 Wesley Landing Rd, Waxhaw, NC 28173Off Market
- $676,7003 bd3 ba2.5k sqft2333 Wesley Landing Rd, Waxhaw, NC 28173Off Market
- $536,3002 bd2 ba1.6k sqft2231 Wesley Landing Rd, Waxhaw, NC 28173Off Market
- $542,9002 bd2 ba1.7k sqft2337 Wesley Landing Rd, Waxhaw, NC 28173Off Market
Nearby schools
GreatSchools rating
- 6/10New Town ElementaryGrades: PK-5Distance: 1.7 mi
- 10/10Cuthbertson Middle SchoolGrades: 6-8Distance: 0.4 mi
- 9/10Cuthbertson High SchoolGrades: 9-12Distance: 0.3 mi
Schools provided by the listing agent
- Elementary: Kensington
- Middle: Cuthbertson
- High: Cuthbertson
Source: Canopy MLS as distributed by MLS GRID. This data may not be complete. We recommend contacting the local school district to confirm school assignments for this home.
Get a cash offer in 3 minutes
Find out how much your home could sell for in as little as 3 minutes with a no-obligation cash offer.
Estimated market value
$444,300
Get a cash offer in 3 minutes
Find out how much your home could sell for in as little as 3 minutes with a no-obligation cash offer.
Estimated market value
$444,300
- North Carolina
- Union County
- Wesley Chapel
- 28173
- 2261 Lincolnshire Ln
Nearby cities
Nearby zip codes
Other Wesley Chapel Topics
