One or more photo(s) has been virtually staged. Welcome to this Brentwood Estates pool home, a blend of comfort and elegance that will captivate any buyer. This delightful three-bedroom, two-bath residence features a spacious oversized two-car attached garage and boasts a charming wood-burning brick fireplace in the inviting living room, framed by two large windows that bathe the space in warm, natural light. The heart of this home is the beautifully appointed kitchen, where sleek granite countertops and a generous island create an ideal space for casual cooking and entertaining. The kitchen seamlessly flows into the dining room and breakfast nook, where you can bask in serene views of the sparkling pool and lush backyard. The thoughtfully designed layout places the third bedroom in a quiet corner adjacent to the breakfast nook, making it ideal for a private studio or office retreat. The primary bedroom is a sanctuary, featuring an updated en-suite bath equipped with a luxurious walk-in shower and a spacious walk-in closet fit for any wardrobe. Step outside to discover your private oasis in the meticulously landscaped backyard, surrounded by tall trees that create a tranquil atmosphere. Dive into the refreshing pool, and when you're in the mood for a snack, enjoy fresh fruit from your mango, coconut or banana trees. The pool area is enhanced by an outdoor shower, ideal for rinsing off after a swim, and ample space for outdoor grilling and relaxation. Recent updates further elevate this property’s appeal such as a new roof installed in 2025 and fresh interior paint. A new garage door motor and pool pump were added in 2024. The exterior was also newly painted in 2023, and the home was re-piped, with new air conditioner in 2022. For added peace of mind, a hardwired Briggs & Stratton generator ensures you’re prepared for any situation, in addition to the added convenience and cost-effectiveness of a well for the sprinkler system. With an abundance of natural light and a smart floor plan, this home is designed for comfort and functionality, making it a place you'll cherish for years to come.
Sold for $415,000
$415,000
2261 LINWOOD DRIVE, SARASOTA, FL 34232
3beds
1,517sqft
Single Family Residence
Built in 1976
8,860 Square Feet Lot
$399,400 Zestimate®
$274/sqft
$3,287 Estimated rent
Home value
$399,400
$359,000 - $443,000
$3,287/mo
Zestimate® history
Owner options
List your home for rent
$3,287/mo
Rent Zestimate®
Find your next renter with Zillow Rental Manager. Plus, with online applications, you can quickly screen prospective tenants – for free.
$3,287/mo
Rent Zestimate®
Refinance and save
$2,660/mo
Est. payment
Refinancing to a lower rate could help reduce your monthly payments and save thousands over the life of the loan.
$2,660/mo
Est. payment
Explore your selling options
Work with a Zillow partner agent
Leverage their expertise and Zillow's premium Showcase listings to get your home seen by more buyers.
Get startedList with your own agent
Get your home in front of millions of buyers by listing it on Zillow.
Learn how to do itSell it yourself
Take full control of how buyers see your home on Zillow by listing For Sale by Owner (FSBO).
List your homeWhat's special
Pool homeGenerous islandPrivate oasisAbundance of natural lightSleek granite countertopsTall treesRefreshing pool
Zillow last checked:
Listing updated:
Listed by:
Dennis Girard 941-809-0041,
PREMIER SOTHEBY'S INTERNATIONAL REALTY 941-364-4000
Bought with:
Renee Miller, 3480794
HARRY ROBBINS ASSOC INC
Source: Stellar MLS,MLS#: A4645311 Originating MLS: Sarasota - Manatee
Originating MLS: Sarasota - Manatee
Facts & features
Interior
Bedrooms & bathrooms
- Bedrooms: 3
- Bathrooms: 2
- Full bathrooms: 2
Rooms
- Room types: Breakfast Room Separate
Primary bedroom
- Features: Walk-In Closet(s)
- Level: First
- Area: 180 Square Feet
- Dimensions: 12x15
Bedroom 2
- Features: Built-in Closet
- Level: First
- Area: 121.2 Square Feet
- Dimensions: 10.1x12
Bedroom 3
- Features: Built-in Closet
- Level: First
- Area: 121 Square Feet
- Dimensions: 11x11
Primary bathroom
- Level: First
Bathroom 2
- Level: First
Dinette
- Level: First
- Area: 88 Square Feet
- Dimensions: 8x11
Dining room
- Level: First
- Area: 90 Square Feet
- Dimensions: 10x9
Kitchen
- Features: Breakfast Bar
- Level: First
- Area: 160 Square Feet
- Dimensions: 10x16
Living room
- Level: First
- Area: 286 Square Feet
- Dimensions: 13x22
Heating
- Central, Electric
Cooling
- Central Air
Appliances
- Included: Dishwasher, Disposal, Dryer, Exhaust Fan, Microwave, Range, Refrigerator, Washer
- Laundry: In Garage
Features
- Ceiling Fan(s), Eating Space In Kitchen, Open Floorplan, Solid Surface Counters, Walk-In Closet(s)
- Flooring: Laminate, Parquet
- Doors: Outdoor Shower, Sliding Doors
- Windows: Window Treatments
- Has fireplace: Yes
- Fireplace features: Living Room, Wood Burning
Interior area
- Total structure area: 2,404
- Total interior livable area: 1,517 sqft
Property
Parking
- Total spaces: 2
- Parking features: Driveway, Garage Door Opener
- Attached garage spaces: 2
- Has uncovered spaces: Yes
Features
- Levels: One
- Stories: 1
- Exterior features: Irrigation System, Outdoor Shower
- Has private pool: Yes
- Pool features: Gunite, In Ground
- Fencing: Fenced
- Has view: Yes
- View description: Trees/Woods
Lot
- Size: 8,860 Square Feet
- Residential vegetation: Fruit Trees, Mature Landscaping, Wooded
Details
- Parcel number: 0062070053
- Zoning: RSF3
- Special conditions: None
Construction
Type & style
- Home type: SingleFamily
- Architectural style: Ranch
- Property subtype: Single Family Residence
Materials
- Stucco, Wood Frame
- Foundation: Slab
- Roof: Shingle
Condition
- New construction: No
- Year built: 1976
Utilities & green energy
- Sewer: Public Sewer
- Water: Public, Well
- Utilities for property: BB/HS Internet Available, Cable Available, Electricity Connected, Phone Available, Sewer Connected, Water Connected
Community & HOA
Community
- Security: Smoke Detector(s)
- Pet fee: $0 monthly
- Subdivision: BRENTWOOD ESTATES
HOA
- Has HOA: No
Location
- Region: Sarasota
Financial & listing details
- Price per square foot: $274/sqft
- Tax assessed value: $344,700
- Annual tax amount: $3,171
- Date on market: 3/20/2025
- Cumulative days on market: 32 days
- Listing terms: Cash,Conventional
- Ownership: Fee Simple
- Total actual rent: 0
- Electric utility on property: Yes
- Road surface type: Paved, Asphalt
Price history
| Date | Event | Price |
|---|---|---|
| 6/6/2025 | Sold | $415,000-3.5%$274/sqft |
Source:  Stellar MLS #A4645311 Report a problem Stellar MLS #A4645311 Report a problem | ||
| 4/22/2025 | Pending sale | $429,900$283/sqft |
Source: Stellar MLS #A4645311 Report a problem | ||
| 3/20/2025 | Listed for sale | $429,900-2.3%$283/sqft |
Source: Stellar MLS #A4645311 Report a problem | ||
| 1/1/2025 | Listing removed | $439,999$290/sqft |
Source: Stellar MLS #A4615117 Report a problem | ||
| 8/22/2024 | Price change | $439,999-2%$290/sqft |
Source: Stellar MLS #A4615117 Report a problem | ||
| 7/16/2024 | Price change | $449,000-0.2%$296/sqft |
Source: Stellar MLS #A4615117 Report a problem | ||
| 6/30/2024 | Listed for sale | $450,000+57.9%$297/sqft |
Source: Stellar MLS #A4615117 Report a problem | ||
| 5/14/2019 | Sold | $285,000-6.6%$188/sqft |
Source: Public Record Report a problem | ||
| 3/19/2019 | Listed for sale | $305,000$201/sqft |
Source: TREND REALTY #A4430381 Report a problem | ||
Public tax history
| Year | Property taxes | Tax assessment |
|---|---|---|
| 2025 | $4,647 +46.5% | $344,700 +34.6% |
| 2024 | $3,171 +4.6% | $256,175 +3% |
| 2023 | $3,033 +3.7% | $248,714 +3% |
| 2022 | $2,925 +1% | $241,470 +3% |
| 2021 | $2,896 +0% | $234,437 +1.4% |
| 2020 | $2,896 +570.4% | $231,200 +132.6% |
| 2019 | $432 | $99,391 +1.9% |
| 2018 | $432 +7.2% | $97,538 +2.1% |
| 2017 | $403 +3% | $95,532 -35.3% |
| 2016 | $391 | $147,700 +11.6% |
| 2015 | $391 | $132,400 +45.8% |
| 2014 | $391 | $90,818 |
| 2013 | $391 | $90,818 +1.7% |
| 2012 | $391 | $89,300 -6.4% |
| 2011 | $391 -67.5% | $95,400 -3.7% |
| 2010 | $1,205 +5.4% | $99,036 +2.7% |
| 2009 | $1,142 | $96,432 +0.1% |
| 2008 | $1,142 -8.6% | $96,336 +3% |
| 2007 | $1,251 | $93,530 +2.5% |
| 2006 | -- | $91,249 +3% |
| 2005 | -- | $88,591 +3% |
| 2004 | $1,251 -0.3% | $86,011 +1.9% |
| 2003 | $1,254 -6.3% | $84,407 +2.4% |
| 2002 | $1,339 +6.8% | $82,429 +1.6% |
| 2001 | $1,254 +1.8% | $81,131 +3% |
| 2000 | $1,232 | $78,768 |
Find assessor info on the county website
Neighborhood: Sarasota Springs
Nearby homes
- $350,1002 bd2 ba1.5k sqft2275 Linwood Dr, Sarasota, FL 34232Off Market

- $368,4003 bd2 ba1.4k sqft2247 Linwood Dr, Sarasota, FL 34232Off Market

- $375,0003 bd2 ba1.4k sqft2289 Linwood Dr, Sarasota, FL 34232Sold
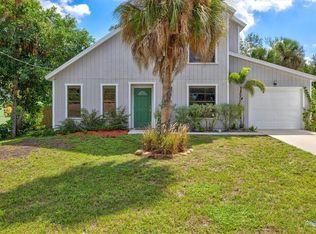
- $379,1003 bd2 ba1.6k sqft2233 Linwood Dr, Sarasota, FL 34232Off Market
- $369,8003 bd2 ba1.1k sqft2236 Linwood Dr, Sarasota, FL 34232Off Market
- $327,2003 bd2 ba1.4k sqft2266 Linwood Dr, Sarasota, FL 34232Off Market
- $314,3002 bd2 ba1k sqft2280 Linwood Dr, Sarasota, FL 34232Off Market
- $389,1003 bd2 ba1.3k sqft2303 Linwood Dr, Sarasota, FL 34232Off Market
Nearby schools
GreatSchools rating
- 6/10Brentwood Elementary SchoolGrades: PK-5Distance: 0.4 mi
- 5/10Mcintosh Middle SchoolGrades: 6-8Distance: 1.1 mi
- 5/10Sarasota High SchoolGrades: 9-12Distance: 3.7 mi
Schools provided by the listing agent
- Elementary: Brentwood Elementary
- Middle: McIntosh Middle
- High: Sarasota High
Source: Stellar MLS. This data may not be complete. We recommend contacting the local school district to confirm school assignments for this home.
Get a cash offer in 3 minutes
Find out how much your home could sell for in as little as 3 minutes with a no-obligation cash offer.
Estimated market value
$399,400
Get a cash offer in 3 minutes
Find out how much your home could sell for in as little as 3 minutes with a no-obligation cash offer.
Estimated market value
$399,400
- Florida
- Sarasota County
- Sarasota
- 34232
- Sarasota Springs
- 2261 LINWOOD DRIVE
Nearby cities
Nearby neighborhoods
Nearby zip codes
Other Sarasota Topics
