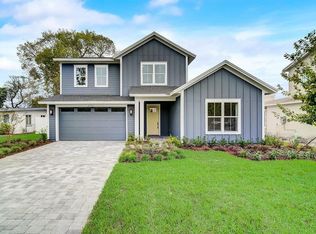
Welcome to this extraordinary, better-than-new residence in the heart of Winter Park, a thoughtfully designed and impeccably upgraded custom, one-owner home built in 2020 that effortlessly blends timeless elegance with today’s most sought-after luxury features. Situated on a wonderfully deep, private lot with no HOA, this remarkable two-story home was crafted for elevated everyday living, unforgettable entertaining and seamless indoor-outdoor enjoyment. Offering 3,696 square feet, the flexible floor plan features four bedrooms, three full baths, a loft and a bonus room with a coffee/cocktail bar adjacent to accommodate a variety of lifestyles. The expansive first-floor primary suite is a true retreat, featuring a spa-inspired bath with heated floors, a soothing tub, an oversized walk-in shower and two large walk-in closets. The downstairs office with an en suite bath can easily function as a private guest suite or fourth bedroom. Quality craftsmanship shines throughout with detailed ceilings, engineered oak hardwood flooring, crown molding and baseboards, designer doors and hardware and plantation shutters throughout, creating a sophisticated yet inviting atmosphere. A rare combination of warmth and sophistication, this home beautifully balances luxury and functionality for modern living. The exceptional chef’s kitchen features a 60-inch Wolf gas range with a large griddle and double ovens, an expansive center island, a Sub-Zero refrigerator, a dining area and an adjacent butler’s pantry with an additional dishwasher and sink and a laundry room. Spacious gathering areas flow effortlessly into the spectacular outdoor retreat, complete with a covered lanai with remote screens, summer kitchen, outdoor fireplace, sparkling saltwater pool, separate heated spa and incredible privacy. Additional highlights include a Sonos sound system, high-definition security cameras, natural gas, a full-house generator, a separate air-conditioned workshop and a two-car garage. This exceptional Winter Park home offers the rare opportunity to enjoy newer construction elevated far beyond builder standards. Check out the 3D walk through home tour! The separate hobby garage and the 2 car garage are not included in the video tour. Call today to schedule your private showing!
Sold for $1,965,000
$1,965,000
2261 MULBRY DRIVE, WINTER PARK, FL 32789
4beds
3,696sqft
Single Family Residence
Built in 2020
0.28 Acres Lot
$1,910,600 Zestimate®
$532/sqft
$5,420 Estimated rent
Home value
$1,910,600
$1.82M - $2.01M
$5,420/mo
Zestimate® history
Owner options
List your home for rent
$5,420/mo
Rent Zestimate®
Find your next renter with Zillow Rental Manager. Plus, with online applications, you can quickly screen prospective tenants – for free.
$5,420/mo
Rent Zestimate®
Refinance and save
$14,122/mo
Est. payment
Refinancing to a lower rate could help reduce your monthly payments and save thousands over the life of the loan.
$14,122/mo
Est. payment
Explore your selling options
Work with a Zillow partner agent
Leverage their expertise and Zillow's premium Showcase listings to get your home seen by more buyers.
Get startedList with your own agent
Get your home in front of millions of buyers by listing it on Zillow.
Learn how to do itSell it yourself
Take full control of how buyers see your home on Zillow by listing For Sale by Owner (FSBO).
List your homeWhat's special
Outdoor fireplaceTwo-car garageExpansive center islandFour bedroomsIncredible privacySummer kitchenSparkling saltwater pool
Zillow last checked:
Listing updated:
Listed by:
Jo Ann Lamar 321-231-0052,
PREMIER SOTHEBY'S INTL. REALTY 407-644-3295
Bought with:
Jill Healey, 3487400
KELLER WILLIAMS WINTER PARK
Source: Stellar MLS,MLS#: O6410979 Originating MLS: Orlando Regional
Originating MLS: Orlando Regional
Facts & features
Interior
Bedrooms & bathrooms
- Bedrooms: 4
- Bathrooms: 3
- Full bathrooms: 3
Rooms
- Room types: Bonus Room, Breakfast Room Separate, Utility Room
Primary bedroom
- Features: Dual Sinks, En Suite Bathroom, Heated Floors, Multiple Shower Heads, Stone Counters, Tub with Separate Shower Stall, Walk-In Closet(s)
- Level: First
- Area: 400 Square Feet
- Dimensions: 25x16
Bedroom 2
- Features: Walk-In Closet(s)
- Level: Second
- Area: 192 Square Feet
- Dimensions: 16x12
Bedroom 3
- Features: Walk-In Closet(s)
- Level: Second
- Area: 132 Square Feet
- Dimensions: 12x11
Bedroom 4
- Features: Built-in Closet
- Level: First
- Area: 180 Square Feet
- Dimensions: 15x12
Balcony porch lanai
- Level: First
- Area: 544 Square Feet
- Dimensions: 34x16
Dinette
- Level: First
- Area: 154 Square Feet
- Dimensions: 14x11
Foyer
- Level: First
- Area: 154 Square Feet
- Dimensions: 14x11
Game room
- Features: Built-in Closet
- Level: Second
- Area: 255 Square Feet
- Dimensions: 17x15
Kitchen
- Features: Built-in Closet
- Level: First
- Area: 247 Square Feet
- Dimensions: 19x13
Living room
- Level: First
- Area: 323 Square Feet
- Dimensions: 19x17
Workshop
- Features: Built-In Shelving, Storage Closet
- Level: First
- Area: 273 Square Feet
- Dimensions: 21x13
Heating
- Central
Cooling
- Central Air
Appliances
- Included: Bar Fridge, Dishwasher, Disposal, Microwave, Range, Range Hood, Refrigerator, Washer, Wine Refrigerator
- Laundry: Inside, Laundry Room
Features
- Built-in Features, Ceiling Fan(s), Chair Rail, Coffered Ceiling(s), Crown Molding, Eating Space In Kitchen, High Ceilings, Open Floorplan, Primary Bedroom Main Floor, Smart Home, Solid Wood Cabinets, Split Bedroom, Stone Counters, Tray Ceiling(s), Walk-In Closet(s), Wet Bar
- Flooring: Engineered Hardwood, Tile
- Doors: Outdoor Grill, Outdoor Kitchen
- Windows: Window Treatments
- Has fireplace: Yes
- Fireplace features: Gas, Outside, Wood Burning
Interior area
- Total structure area: 5,742
- Total interior livable area: 3,696 sqft
Property
Parking
- Total spaces: 2
- Parking features: Circular Driveway, Driveway, Garage Door Opener, Open, Other, Oversized, Parking Pad, Workshop in Garage
- Garage spaces: 2
- Has uncovered spaces: Yes
Features
- Levels: Two
- Stories: 2
- Patio & porch: Covered, Front Porch, Rear Porch, Screened
- Exterior features: Courtyard, Irrigation System, Lighting, Outdoor Grill, Outdoor Kitchen
- Has private pool: Yes
- Pool features: Child Safety Fence, Salt Water
- Has spa: Yes
- Spa features: Above Ground, Heated
- Fencing: Fenced
Lot
- Size: 0.28 Acres
- Features: City Lot, Landscaped, Oversized Lot
- Residential vegetation: Trees/Landscaped
Details
- Additional structures: Other, Outdoor Kitchen, Workshop
- Parcel number: 172230443603180
- Zoning: R-1A
- Special conditions: None
Construction
Type & style
- Home type: SingleFamily
- Architectural style: Custom
- Property subtype: Single Family Residence
Materials
- Block, Stucco, Wood Frame
- Foundation: Slab
- Roof: Metal,Shingle
Condition
- New construction: No
- Year built: 2020
Utilities & green energy
- Sewer: Septic Tank
- Water: Public
- Utilities for property: Electricity Connected, Natural Gas Connected, Water Connected
Community & HOA
Community
- Security: Closed Circuit Camera(s), Security System
- Pet fee: $0 monthly
- Subdivision: LAKE FOREST PARK
HOA
- Has HOA: No
Location
- Region: Winter Park
Financial & listing details
- Price per square foot: $532/sqft
- Tax assessed value: $1,134,856
- Annual tax amount: $11,789
- Date on market: 5/29/2026
- Cumulative days on market: 28 days
- Listing terms: Cash,Conventional
- Ownership: Fee Simple
- Total actual rent: 0
- Electric utility on property: Yes
- Road surface type: Asphalt
Price history
| Date | Event | Price |
|---|---|---|
| 7/29/2026 | Sold | $1,965,000-1.5%$532/sqft |
Source:  Stellar MLS #O6410979 Report a problem Stellar MLS #O6410979 Report a problem | ||
| 7/8/2026 | Contingent | $1,995,000$540/sqft |
Source: Stellar MLS #O6410979 Report a problem | ||
| 6/29/2026 | Pending sale | $1,995,000$540/sqft |
Source: Stellar MLS #O6410979 Report a problem | ||
| 5/29/2026 | Listed for sale | $1,995,000+552%$540/sqft |
Source: Stellar MLS #O6410979 Report a problem | ||
| 5/6/2018 | Sold | $306,000-4.1%$83/sqft |
Source: Stellar MLS #O5700748 Report a problem | ||
| 4/12/2018 | Price change | $319,000-4.9%$86/sqft |
Source: PRISTINE FLORIDA PROPERTIES LLC #O5564775 Report a problem | ||
| 3/14/2018 | Price change | $335,500-5.4%$91/sqft |
Source: PRISTINE FLORIDA PROPERTIES LLC #O5564775 Report a problem | ||
| 3/2/2018 | Price change | $354,500-5.9%$96/sqft |
Source: PRISTINE FLORIDA PROPERTIES LLC #O5564775 Report a problem | ||
| 2/24/2018 | Listed for sale | $376,650+6%$102/sqft |
Source: PRISTINE FLORIDA PROPERTIES LLC #O5564775 Report a problem | ||
| 6/28/2017 | Listing removed | $355,395$96/sqft |
Source: Owner Report a problem | ||
| 6/1/2017 | Listed for sale | $355,395+367.6%$96/sqft |
Source: Owner Report a problem | ||
| 4/18/1994 | Sold | $76,000$21/sqft |
Source: Public Record Report a problem | ||
Public tax history
| Year | Property taxes | Tax assessment |
|---|---|---|
| 2024 | $11,399 +4% | $740,451 +3% |
| 2023 | $10,962 +7.8% | $718,884 +3% |
| 2022 | $10,173 +1.1% | $697,946 +3% |
| 2021 | $10,067 +207.6% | $677,617 +232.2% |
| 2020 | $3,272 -1.7% | $204,000 |
| 2019 | $3,328 +253.4% | $204,000 +112.8% |
| 2018 | $942 | $95,861 -54.7% |
| 2017 | $942 +2% | $211,466 +2.7% |
| 2016 | $923 +2.6% | $205,893 +7.8% |
| 2015 | $900 -2.9% | $190,996 +32.6% |
| 2014 | $927 +3.3% | $144,051 +49.6% |
| 2013 | $897 +2.1% | $96,270 +3.2% |
| 2012 | $879 +4.9% | $93,286 -1.7% |
| 2011 | $838 +7.3% | $94,911 -8.6% |
| 2010 | $781 | $103,880 -20.1% |
| 2009 | -- | $130,075 -20.1% |
| 2008 | $698 -21.1% | $162,716 -15.2% |
| 2007 | $884 -5.6% | $191,832 +2% |
| 2006 | $936 +1.1% | $187,997 +23.8% |
| 2005 | $926 +5.8% | $151,845 +22.8% |
| 2004 | $875 +6.5% | $123,654 +0.8% |
| 2003 | $821 +3.8% | $122,685 +19.9% |
| 2002 | $791 | $102,364 |
Find assessor info on the county website
Neighborhood: 32789
Nearby homes
- $1,545,6004 bd5 ba3.1k sqft2301 Mulbry Dr, Winter Park, FL 32789Off Market
- $467,2002 bd1 ba1k sqft2951 Parkland Dr, Winter Park, FL 32789Off Market

- $1,207,7002 bd1 ba750 sqft2961 Parkland Dr, Winter Park, FL 32789Off Market

- $1,580,0005 bd5 ba3.6k sqft2307 Mulbry Dr, Winter Park, FL 32789Sold
- $1,212,5004 bd4 ba2.7k sqft2300 Mulbry Dr, Winter Park, FL 32789Off Market
- $503,7003 bd1 ba1.4k sqft2311 Mulbry Dr, Winter Park, FL 32789Off Market
- $523,0003 bd2 ba1.3k sqft2260 Mulbry Dr, Winter Park, FL 32789Sold
- $502,0003 bd2 ba1.4k sqft2308 Mulbry Dr, Winter Park, FL 32789Sold
Nearby schools
GreatSchools rating
- 10/10AUDUBON PARK SCHOOLGrades: PK-8Distance: 0.6 mi
- 7/10Winter Park High SchoolGrades: 9-12Distance: 1.3 mi
Schools provided by the listing agent
- Elementary: Audubon Park K8
- Middle: Audubon Park K-8
- High: Winter Park High
Source: Stellar MLS. This data may not be complete. We recommend contacting the local school district to confirm school assignments for this home.
Get a cash offer in 3 minutes
Find out how much your home could sell for in as little as 3 minutes with a no-obligation cash offer.
Estimated market value
$1,910,600
Get a cash offer in 3 minutes
Find out how much your home could sell for in as little as 3 minutes with a no-obligation cash offer.
Estimated market value
$1,910,600
- Florida
- Orange County
- Winter Park
- 32789
- 2261 MULBRY DRIVE
Nearby cities
Nearby neighborhoods
Nearby zip codes
Other Winter Park Topics
