Step into luxury living with this exquisite single-level home boasting a high-end kitchen and bathroom remodel. The gourmet kitchen features stunning granite countertops, newer appliances, a farmhouse sink, and a sleek design that will impress even the most discerning chef. Adjacent to the kitchen, discover a spacious living area with vaulted ceilings and luxury vinyl plank flooring adorning the main areas creating an inviting atmosphere for gatherings and relaxation.Indulge in the ultimate outdoor retreat with your very own in-ground pool, a rare find in this sought-after area. Whether you're lounging poolside or hosting summer parties, this large, beautifully landscaped backyard oasis promises endless enjoyment and relaxation.This meticulously remodeled residence offers not just two, but three living areas, providing ample space for versatile living arrangements. Additionally, the finished attic presents the perfect opportunity for a fourth bedroom or an additional bonus room, accommodating your unique lifestyle needs.Storage will never be an issue with two sheds complementing the abundant storage space within the home. Additionally, the garage has been thoughtfully converted into living space, with a portion preserved for a workshop/storage area. The pool and front of the home have just gotten a fresh coat of paint. Conveniently located near freeways and the airport, this home combines convenience with luxury, making it the perfect place to call home. Don't miss your chance to experience the epitome of modern living. Schedule a showing today! [Home Energy Score = 2. HES Report at https://rpt.greenbuildingregistry.com/hes/OR10227251]
Sold
$521,000
2261 NE 134th Pl, Portland, OR 97230
3beds
2,020sqft
Residential, Single Family Residence
Built in 1951
10,454 Square Feet Lot
$-- Zestimate®
$258/sqft
$-- Estimated rent
Home value
Not available
Estimated sales range
Not available
Not available
Zestimate® history
Owner options
List your home for rent
Find your next renter with Zillow Rental Manager. Plus, with online applications, you can quickly screen prospective tenants – for free.
Refinance and save
$3,457/mo
Est. payment
Refinancing to a lower rate could help reduce your monthly payments and save thousands over the life of the loan.
$3,457/mo
Est. payment
Explore your selling options
Work with a Zillow partner agent
Leverage their expertise and Zillow's premium Showcase listings to get your home seen by more buyers.
Get startedList with your own agent
Get your home in front of millions of buyers by listing it on Zillow.
Learn how to do itSell it yourself
Take full control of how buyers see your home on Zillow by listing For Sale by Owner (FSBO).
List your homeWhat's special
Modern livingStorage areaSleek designFarmhouse sinkNewer appliancesFresh coat of paintAbundant storage space
Zillow last checked:
Listing updated:
Listed by:
Kimberley Duval #AGENT_PHONE,
Knipe Realty ERA Powered
Bought with:
Rob Laird, 201239960
eXp Realty, LLC
Source: RMLS (OR),MLS#: 24561660
Facts & features
Interior
Bedrooms & bathrooms
- Bedrooms: 3
- Bathrooms: 2
- Full bathrooms: 2
- Main level bathrooms: 2
Rooms
- Room types: Bonus Room, Storage, Bedroom 2, Bedroom 3, Dining Room, Family Room, Kitchen, Living Room, Primary Bedroom
Primary bedroom
- Level: Main
- Area: 242
- Dimensions: 11 x 22
Bedroom 2
- Level: Main
- Area: 144
- Dimensions: 12 x 12
Bedroom 3
- Level: Main
- Area: 120
- Dimensions: 10 x 12
Dining room
- Level: Main
- Area: 81
- Dimensions: 9 x 9
Family room
- Level: Main
- Area: 234
- Dimensions: 18 x 13
Kitchen
- Level: Main
- Area: 108
- Width: 9
Living room
- Level: Main
- Area: 266
- Dimensions: 14 x 19
Heating
- Forced Air 95 Plus
Cooling
- Air Conditioning Ready
Appliances
- Included: Convection Oven, Dishwasher, Disposal, Double Oven, Free-Standing Gas Range, Free-Standing Refrigerator, Gas Appliances, Microwave, Plumbed For Ice Maker, Range Hood, Stainless Steel Appliance(s), Water Purifier, Washer/Dryer, Electric Water Heater
- Laundry: Laundry Room
Features
- Ceiling Fan(s), Granite, High Speed Internet, Vaulted Ceiling(s), Pantry
- Flooring: Tile, Wall to Wall Carpet
- Windows: Double Pane Windows, Vinyl Frames
- Basement: Crawl Space
- Number of fireplaces: 2
- Fireplace features: Gas, Wood Burning
Interior area
- Total structure area: 2,020
- Total interior livable area: 2,020 sqft
Property
Parking
- Total spaces: 2
- Parking features: Driveway, On Street, Converted Garage
- Garage spaces: 2
- Has uncovered spaces: Yes
Features
- Levels: One
- Stories: 1
- Patio & porch: Covered Deck, Covered Patio, Deck
- Exterior features: On Site Storm water Management, Raised Beds, Yard
- Has private pool: Yes
- Fencing: Fenced
Lot
- Size: 10,454 Square Feet
- Features: Level, SqFt 10000 to 14999
Details
- Additional structures: ToolShed
- Parcel number: R254602
Construction
Type & style
- Home type: SingleFamily
- Architectural style: Ranch
- Property subtype: Residential, Single Family Residence
Materials
- Other
- Foundation: Concrete Perimeter
- Roof: Composition
Condition
- Updated/Remodeled
- New construction: No
- Year built: 1951
Utilities & green energy
- Gas: Gas
- Sewer: Public Sewer
- Water: Public
- Utilities for property: Cable Connected
Community & HOA
Community
- Security: Security Lights
HOA
- Has HOA: No
Location
- Region: Portland
Financial & listing details
- Price per square foot: $258/sqft
- Tax assessed value: $330,340
- Annual tax amount: $5,227
- Date on market: 4/25/2024
- Cumulative days on market: 11 days
- Listing terms: Cash,Conventional,FHA,VA Loan
Price history
| Date | Event | Price |
|---|---|---|
| 6/18/2024 | Sold | $521,000-0.8%$258/sqft |
Source:  RMLS (OR) #24561660 Report a problem RMLS (OR) #24561660 Report a problem | ||
| 5/6/2024 | Pending sale | $525,000$260/sqft |
Source: RMLS (OR) #24561660 Report a problem | ||
Public tax history
| Year | Property taxes | Tax assessment |
|---|---|---|
| 2017 | $4,121 +4.5% | $196,060 +3% |
| 2016 | $3,944 | $190,350 +3% |
| 2015 | $3,944 | $184,810 |
Find assessor info on the county website
Neighborhood: Russell
Nearby homes
- $521,000-- bd2 ba2.3k sqft2261 NE 134th Pl, Portland, OR 97230Sold
- $526,8003 bd2 ba2.1k sqft13405 NE Eugene St, Portland, OR 97230Off Market
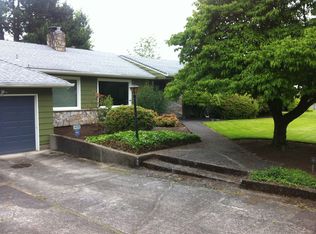
- $519,040-- bd2 ba2.8k sqft13365 NE Eugene St, Portland, OR 97230Off Market
- $659,000-- bd2 ba2.8k sqft13365 NE Eugene St, Portland, OR 97230Off Market
- $569,1004 bd3 ba2.4k sqft2323 NE 134th Pl, Portland, OR 97230Off Market
- $460,9003 bd2 ba1.2k sqft2232 NE 134th Pl, Portland, OR 97230Off Market
- $409,6003 bd1 ba1.3k sqft2214 NE 134th Pl, Portland, OR 97230Off Market
- $581,7003 bd3 ba2.9k sqft13355 NE Eugene St, Portland, OR 97230Off Market
Nearby schools
GreatSchools rating
- 8/10Russell ElementaryGrades: K-5Distance: 0.4 mi
- 2/10Parkrose Middle SchoolGrades: 6-8Distance: 1.1 mi
- 3/10Parkrose High SchoolGrades: 9-12Distance: 1.2 mi
Schools provided by the listing agent
- Elementary: Russell
- Middle: Parkrose
- High: Parkrose
Source: RMLS (OR). This data may not be complete. We recommend contacting the local school district to confirm school assignments for this home.


Get pre-qualified for a loan
At Zillow Home Loans, we can pre-qualify you in as little as 5 minutes with no impact to your credit score.An equal housing lender. NMLS #10287.
- Oregon
- Multnomah County
- Portland
- 97230
- Russell
- 2261 NE 134th Pl
