Welcome Home to Heritage Park. Come see this wonderful 1-story 2 bedroom 2 bath HUD Home. You will enjoy safer, simpler living with this easy floor plan and 2-car garage. Relax in your backyard and garden. Heritage Park neighborhood is a 55+ community with Clubhouse, indoor and outdoor pools, spa, fitness center, social events and activities. This is a great property. HUD Case#043-732109 HUD Home Sold As Is.
Closed
$395,600
2261 NE Rose Arbor Dr, Sacramento, CA 95835
2beds
1,296sqft
Multi Family
Built in 2004
-- sqft lot
$454,900 Zestimate®
$305/sqft
$2,301 Estimated rent
Home value
$454,900
$419,000 - $500,000
$2,301/mo
Zestimate® history
Owner options
List your home for rent
$2,301/mo
Rent Zestimate®
Find your next renter with Zillow Rental Manager. Plus, with online applications, you can quickly screen prospective tenants – for free.
$2,301/mo
Rent Zestimate®
Refinance and save
$2,815/mo
Est. payment
Refinancing to a lower rate could help reduce your monthly payments and save thousands over the life of the loan.
$2,815/mo
Est. payment
Explore your selling options
Work with a Zillow partner agent
Leverage their expertise and Zillow's premium Showcase listings to get your home seen by more buyers.
Get startedList with your own agent
Get your home in front of millions of buyers by listing it on Zillow.
Learn how to do itSell it yourself
Take full control of how buyers see your home on Zillow by listing For Sale by Owner (FSBO).
List your homeWhat's special
Zillow last checked:
Listing updated:
Listed by:
Lamont Campbell DRE #01470052 916-316-2400,
Campbell Real Estate Inc
Bought with:
Lamont Campbell, DRE #01470052
Campbell Real Estate Inc
Source: MetroList Services of CA,MLS#: 223066507Originating MLS: MetroList Services, Inc.
Facts & features
Interior
Bedrooms & bathrooms
- Bedrooms: 2
- Bathrooms: 2
- Full bathrooms: 2
Rooms
- Room types: Dining Room, Family Room, Kitchen, Laundry
Primary bedroom
- Features: Walk-In Closet
Primary bathroom
- Features: Shower Stall(s), Fiberglass, Tile, Window
Dining room
- Features: Dining/Living Combo
Kitchen
- Features: Laminate Counters
Heating
- Central
Cooling
- Ceiling Fan(s), Central Air
Appliances
- Included: Free-Standing Gas Oven, Free-Standing Gas Range, Free-Standing Refrigerator, Dishwasher, Water Heater, Disposal, Microwave
- Laundry: Laundry Room, Electric Dryer Hookup, Gas Dryer Hookup, Inside Room
Features
- Flooring: Carpet, Laminate, Tile
- Has fireplace: No
Interior area
- Total interior livable area: 1,296 sqft
Property
Parking
- Total spaces: 2
- Parking features: Attached, Gated, Driveway
- Attached garage spaces: 2
- Has uncovered spaces: Yes
Features
- Stories: 1
- Fencing: Back Yard,Wood,Gated
Lot
- Size: 4,177 Square Feet
- Features: Auto Sprinkler F&R, Private, Curb(s)/Gutter(s), Landscape Back, Landscape Front, Low Maintenance
Details
- Zoning description: Residential
- Special conditions: HUD Owned
Construction
Type & style
- Home type: MultiFamily
- Architectural style: Ranch
- Property subtype: Multi Family
- Attached to another structure: Yes
Materials
- Stone, Stucco, Wood
- Foundation: Concrete, Slab
- Roof: Tile
Condition
- Year built: 2004
Utilities & green energy
- Sewer: Public Sewer
- Water: Meter on Site, Public
- Utilities for property: Cable Available, Underground Utilities, Natural Gas Connected
Community & HOA
Community
- Features: Gated
- Senior community: Yes
HOA
- Has HOA: Yes
- Amenities included: Pool, Clubhouse, Park
- HOA fee: $307 monthly
Location
- Region: Sacramento
Financial & listing details
- Price per square foot: $305/sqft
- Price range: $395.6K - $395.6K
- Date on market: 7/3/2025
- Road surface type: Paved, Paved Sidewalk
Price history
| Date | Event | Price |
|---|---|---|
| 9/18/2023 | Sold | $395,600-3.3%$305/sqft |
Source: MetroList Services of CA #223066507 Report a problem | ||
| 8/15/2023 | Pending sale | $409,000$316/sqft |
Source: MetroList Services of CA #223066507 Report a problem | ||
| 7/14/2023 | Listed for sale | $409,000$316/sqft |
Source: MetroList Services of CA #223066507 Report a problem | ||
Public tax history
Tax history is unavailable.
Neighborhood: Village 9
Nearby homes
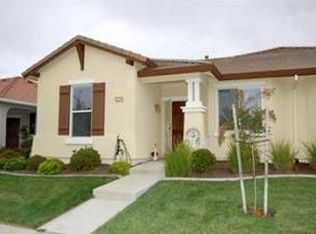
- $410,0002 bd2 ba1.2k sqft2261 Rose Arbor Dr, Sacramento, CA 95835Sold

- $360,1002 bd2 ba1.2k sqft2271 Rose Arbor Dr, Sacramento, CA 95835Off Market
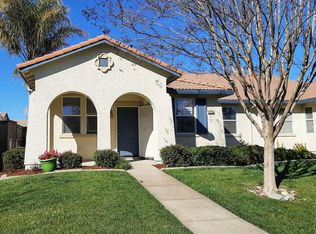
- $400,0002 bd2 ba1k sqft2251 Rose Arbor Dr, Sacramento, CA 95835Off Market
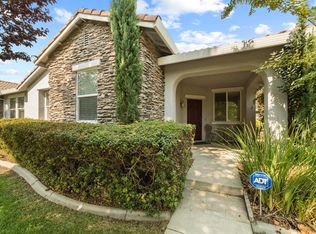
- $401,5002 bd2 ba1.5k sqft2281 Rose Arbor Dr, Sacramento, CA 95835Off Market
- $421,8002 bd2 ba1.2k sqft2241 Rose Arbor Dr, Sacramento, CA 95835Off Market
- $535,600-- bd-- ba-- sqftRose Arbor Dr, Sacramento, CA 95835Off Market
- $514,300-- bd-- ba-- sqftHidden Trail Ln, Sacramento, CA 95835Off Market
- $468,100-- bd-- ba-- sqftRyedale Ln, Sacramento, CA 95835Off Market
- $542,300-- bd-- ba-- sqftMill Valley Cir, Sacramento, CA 95835Off Market
Nearby schools
GreatSchools rating
- 9/10Northlake TK-8Grades: K-8Distance: 1.9 mi
- 6/10Rio Linda High SchoolGrades: 9-12Distance: 3.9 mi
Get a cash offer in 3 minutes
Find out how much your home could sell for in as little as 3 minutes with a no-obligation cash offer.
Estimated market value
$454,900
Get a cash offer in 3 minutes
Find out how much your home could sell for in as little as 3 minutes with a no-obligation cash offer.
Estimated market value
$454,900
- California
- Sacramento County
- Sacramento
- 95835
- Village 9
- 2261 NE Rose Arbor Dr
