Skip main navigation
Sold
  • Price Unknown

    2261 Niagara St, Niagara, ND 58266

    4beds
    3,664sqft
    Residential, Single Family Residence
    Built in 1920
    16.46 Acres Lot
    $215,800 Zestimate®
    $--/sqft
    $1,580 Estimated rent

    Home value

    $215,800

    $194,000 - $240,000

    $1,580/mo

    Zestimate® history
    Loading
    Loading...

    Owner options

    List your home for rent

    $1,580/mo

    Rent Zestimate®

    Find your next renter with Zillow Rental Manager. Plus, with online applications, you can quickly screen prospective tenants – for free.

    Learn more

    $1,580/mo

    Rent Zestimate®

    Refinance and save

    Refinancing to a lower rate could help reduce your monthly payments and save thousands over the life of the loan.

    See today's rates

    Explore your selling options

    Work with a Zillow partner agent

    Leverage their expertise and Zillow's premium Showcase listings to get your home seen by more buyers.

    Get started

    List with your own agent

    Get your home in front of millions of buyers by listing it on Zillow.

    Learn how to do it

    Sell it yourself

    Take full control of how buyers see your home on Zillow by listing For Sale by Owner (FSBO).

    List your home

    What's special

    Sprawling acresOverlooking the niagara damInsulated workshop
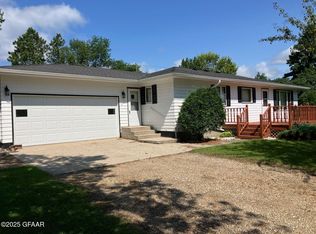
    With over 16 sprawling Acres, a barn, a quonset, and an insulated Workshop , this beautiful property overlooking the Niagara Dam is an ideal setting for a Hobby Farm. With over 3,600 sqft this 4 bedroom home has plenty of space for a growing family. Insulated two car attached garage. On paved roads, no gravel. 24x48 Quonset. 24x50 Barn. 26x20 insulated shop with a 35x10 back addition. Southern edge of property borders the Niagara Railroad Dam. Built by the Great Northern Railway.

    Zillow last checked:

    Listing updated:

    Listed by:

    Shawn D. Horn 701-741-5790,

    Crary Real Estate

    Bought with:

    Kacie Schafer, 11164

    Real Broker, LLC (Grand Forks)

    Source: GFBMLS,MLS#: 25-967MLS Logo

    Facts & features

    Interior

    Bedrooms & bathrooms
    • Bedrooms: 4
    • Bathrooms: 1
    • Full bathrooms: 1
    Bedroom
    • Description: Large
    • Level: First
    Bedroom
    • Description: Large
    • Level: First
    Bedroom
    • Description: Very Large
    • Level: Second
    Bathroom
    • Description: Full
    • Level: First
    Dining room
    • Description: Large
    • Level: First
    Kitchen
    • Description: Large
    • Level: First
    Laundry
    • Level: First
    Living room
    • Description: Sunken, large
    • Level: First
    Office
    • Description: Very Large
    • Level: First
    Storage room
    • Level: Second
    Storage room
    • Level: Basement
    Utility room
    • Level: Basement
    Heating
    • Has Heating (Unspecified Type)
    Features
    • Windows: Window Treatments
    • Has fireplace: No
    Interior area
    • Total structure area: 3,664
    • Total interior livable area: 3,664 sqft
    • Finished area above ground: 2,864

    Property

    Parking
    • Total spaces: 3
    • Parking features: Garage Door Opener
    • Attached garage spaces: 3
    Lot
    • Size: 16.46 Acres
    • Dimensions: 16.46 acres
    Details
    • Parcel number: 48313000014003

    Construction

    Type & style
    • Home type: SingleFamily
    • Property subtype: Residential, Single Family Residence
    Materials
    • Masonite
    • Foundation: Other
    Condition
    • Year built: 1920

    Utilities & green energy

    • Utilities for property: Air

    Community & neighborhood

    Location
    • Region: Niagara

    Price history

    DateEventPrice
    8/29/2025Sold--
    Source: GFBMLS #25-967 Report a problem
    7/15/2025Pending sale$199,900$55/sqft
    Source: GFBMLS #25-967 Report a problem
    7/7/2025Contingent$199,900$55/sqft
    Source: GFBMLS #25-967 Report a problem
    6/26/2025Listed for sale$199,900$55/sqft
    Source: GFBMLS #25-967 Report a problem

    Public tax history

    Tax history is unavailable.

    Neighborhood: 58266

    Nearby schools

    GreatSchools rating
    Schools provided by the listing agent
    • Elementary: Dakota Prairie
    • Middle: Dakota Prairie
    • High: Dakota Prairie

    Source: GFBMLS. This data may not be complete. We recommend contacting the local school district to confirm school assignments for this home.