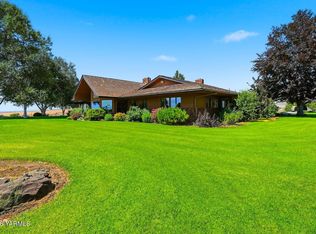
MLS# 296653 Experience modern luxury in this immaculate, custom-built, two-story home offering 7 bedrooms, 7 bathrooms, and exceptional spaces for everyday living and entertaining. The impressive kitchen features top-of-the-line appliances, an 8-burner Wolf range, and a massive island perfect for gathering. A welcoming grand foyer, dedicated gym, and theater/rec room provide spaces to relax and recharge. Thoughtful conveniences include laundry rooms and water bottle filling stations on each floor, including a station just outside the gym. Retreat to the spacious primary suite with dual closets, a jetted tub, and a separate shower. An advanced security camera system, code-access gated entry, circular driveway, temperature-controlled dog kennels, and attached 3-car garage add comfort and convenience. An expansive covered deck and patio set the stage for memorable outdoor entertaining. The ADU offers 3 bedrooms, 2 bathrooms, and its own attached 2-car garage. Schedule your private tour today and experience all this exceptional home has to offer.
Active
$1,999,900
2261 Outlook Rd, Outlook, WA 98938
7beds
7,218sqft
Single Family Residence
Built in 2021
9.64 Acres Lot
$1,868,300 Zestimate®
$277/sqft
$-- HOA
What's special
Impressive kitchenDedicated gymCircular drivewaySpacious primary suiteJetted tubDual closetsSeparate shower
- 36 days
- 651
- 35
Zillow last checked:
Listing updated:
Listed by:
Isidoro Garcia 509-830-3310,
DK Bain Real Estate, Inc.
Source: PACMLS as distributed by MLS GRID,MLS#: 296653
Facts & features
Interior
Bedrooms & bathrooms
- Bedrooms: 7
- Bathrooms: 6
- Full bathrooms: 7
Rooms
- Room types: Bath - Master, Breakfast Bar, Dining - Formal, In-Law Quarters, Room - Family, Room - Great, Tub - Jetted, Room - Utility, Foyer, Pantry, Counters - Granite/Quartz, Room - Theater
Bedroom 1
- Level: U
- Area: 19 Square Feet
Bedroom 2
- Level: M
- Area: 14 Square Feet
Bedroom 3
- Level: M
- Area: 18 Square Feet
Bedroom 4
- Level: U
- Area: 15 Square Feet
Bedroom 5
- Level: U
- Area: 15 Square Feet
Bedroom 6
- Level: U
- Area: 14 Square Feet
Dining room
- Level: M
- Area: 16 Square Feet
Family room
- Level: M
- Area: 14 Square Feet
Kitchen
- Level: M
- Area: 33 Square Feet
Living room
- Level: M
- Area: 33 Square Feet
Utility room
- Level: M
- Area: 13 Square Feet
Heating
- Forced Air, Heat Pump, Central, Furnace
Cooling
- Forced Air, Central Air, Heat Pump, Electric
Appliances
- Included: Refrigerator, Range
Features
- Raised Ceiling(s), Drapes/Blinds, Skylight(s), Utility Room
- Flooring: Laminate
- Windows: Double Pane Windows
- Basement: No Basement
- Fireplace features: One, Gas
Interior area
- Total structure area: 7,218
- Total interior livable area: 7,218 sqft
Property
Parking
- Parking features: Attached, Garage Door Opener, Finished, RV Access/Parking, 3 car
- Has garage: Yes
Features
- Levels: Two
- Stories: 2
- Patio & porch: Porch
- Exterior features: Fenced, Irrigation System, Residence, Balcony
Lot
- Size: 9.64 Acres
- Features: Animals Allowed, Located in County, Seller Will Not Divide, Garden
Details
- Parcel number: 22102233001
- Zoning: Agriculture
Construction
Type & style
- Home type: SingleFamily
- Property subtype: Single Family Residence
Materials
- Cement Board, Frame
- Foundation: Concrete
- Roof: Composition
Condition
- New construction: No
- Year built: 2021
Utilities & green energy
- Sewer: Septic, Septic Tank
- Water: Private
- Utilities for property: Appliances-Electric, Natural Gas Connected, Separate Meters
Community & HOA
Location
- Region: Outlook
Financial & listing details
- Price per square foot: $277/sqft
- Tax assessed value: $1,459,300
- Annual tax amount: $18,443
- Date on market: 9/22/2026
- Listing terms: Cash,Conventional
Estimated market value
$1,868,300
$1.77M - $1.96M
Not available
Price history
| Date | Event | Price |
|---|---|---|
| 9/22/2026 | Listed for sale | $1,999,900+1786.7%$277/sqft |
Source:  PACMLS as distributed by MLS GRID #296653 Report a problem | ||
| 6/25/2018 | Sold | $106,000$15/sqft |
Source: PACMLS as distributed by MLS GRID #228541 Report a problem | ||
| 4/5/2018 | Listed for sale | $106,000+51.4%$15/sqft |
Source: DK Bain Real Estate, Inc. #18-741 Report a problem | ||
| 1/10/2002 | Sold | $70,000$10/sqft |
Source: Public Record Report a problem | ||
Public tax history
| Year | Property taxes | Tax assessment |
|---|---|---|
| 2025 | $18,443 +56.6% | $1,321,800 +27% |
| 2024 | $11,774 +34.1% | $1,040,400 +20.2% |
| 2023 | $8,783 +12.7% | $865,500 +143.9% |
| 2022 | $7,794 +117.7% | $354,800 +418% |
| 2021 | $3,580 +588.4% | $68,500 +29.5% |
| 2019 | $520 +16.3% | $52,900 +28.7% |
| 2018 | $447 +16.4% | $41,100 |
| 2017 | $384 | $41,100 |
| 2016 | $384 | $41,100 |
| 2015 | $384 | $41,100 +10.8% |
| 2014 | $384 | $37,100 |
| 2013 | $384 | $37,100 |
| 2011 | -- | $37,100 |
| 2010 | $363 | $37,100 |
Find assessor info on the county website
Monthly payment
Est. payment
Payment breakdown
Explore the cost of this home by adjusting the details. Changes won't be saved.Climate risks
Neighborhood: 98938
Similar homes
- $1,798,5004 bd5 ba7.2k sqft1050 Lewandowski Road, Sunnyside, WA 98944Active
 MLS ID #2486421, Forbes Hansen. NWMLS as distributed by MLS GRID
- $1,550,0004 bd5 ba5k sqft170732 Olsen Rd, Grandview, WA 98930For Sale
 MLS ID #26-1945, Chris Gordy, Berkshire Hathaway HomeServices Central Washington Real Estate. Yakima
