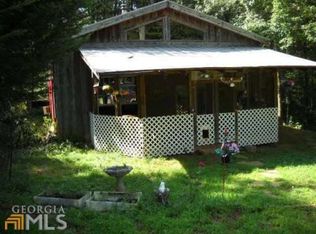
Turn-Key Mountain Escape & Spring-Side Retreat in Cleveland - Perfect Short-Term Rental Potential! Escape to the peaceful side of North Georgia! Tucked away on just over a full acre of private, mature woodlands, this beautifully crafted 2-bedroom cabin-style home delivers the ultimate mountain lifestyle. Whether you are searching for a serene full-time residence, a weekend getaway, or a high-potential investment property near the area's top tourism hubs, this home checked every single box. Inside, you are greeted by striking vaulted ceilings and expansive windows that flood the home with natural light and frame the peaceful forest outside. The heart of the home is the stunning, floor-to-ceiling stone fireplace, perfect for cozy mountain evenings. The open floor plan flows seamlessly, offering cozy comfort without sacrificing modern utility. Step outside to your ultimate outdoor living space: a fully screened-in porch overlooking a gentle, babbling spring. Sip your morning coffee to the sound of flowing water, or host weekend barbecues in complete privacy. The rare 1.03-acre lot gives you plenty of breathing room from neighbors while remaining just a short drive from downtown Cleveland, Alpine Helen, local wineries, and mountain trailheads. No HOA restrictions mean total freedom to customize or explore rental strategies. Don't wait-schedule your private tour today and claim your piece of the North Georgia mountains!
Active
Price cut: $10K (9/3)
$288,000
2261 Paradise Valley Rd, Cleveland, GA 30528
2beds
1,134sqft
Single Family Residence, Cabin
Built in 1985
1.03 Acres Lot
$276,900 Zestimate®
$254/sqft
$-- HOA
What's special
Floor-to-ceiling stone fireplacePrivate mature woodlandsStriking vaulted ceilings
- 52 days
- 483
- 18
Zillow last checked:
Listing updated:
Listed by:
Katherine Clouse 770-776-9939,
Dream Homes Realty, Inc.,
Peggy A Clouse 678-725-2786,
Dream Homes Realty, Inc.
Source: GAMLS,MLS#: 10812502
Facts & features
Interior
Bedrooms & bathrooms
- Bedrooms: 2
- Bathrooms: 2
- Full bathrooms: 1
- 1/2 bathrooms: 1
- Main level bathrooms: 1
- Main level bedrooms: 2
Rooms
- Room types: Other
Heating
- Central, Electric
Cooling
- Ceiling Fan(s), Central Air, Electric
Appliances
- Included: Cooktop, Electric Water Heater, Microwave, Oven
- Laundry: In Hall
Features
- Bookcases, Master On Main Level
- Flooring: Laminate, Vinyl, Hardwood
- Basement: Crawl Space
- Number of fireplaces: 1
- Fireplace features: Family Room
- Common walls with other units/homes: No Common Walls
Interior area
- Total structure area: 1,134
- Total interior livable area: 1,134 sqft
- Finished area above ground: 1,134
- Finished area below ground: 0
Property
Parking
- Total spaces: 4
- Parking features: Detached, Garage, Garage Door Opener, Kitchen Level
- Has garage: Yes
Features
- Levels: One
- Stories: 1
- Patio & porch: Deck, Screened
- Exterior features: Balcony
- On waterfront: Yes
- Waterfront features: Creek
Lot
- Size: 1.03 Acres
- Features: None
Details
- Additional structures: Garage(s)
- Parcel number: 006 051A
Construction
Type & style
- Home type: SingleFamily
- Architectural style: Contemporary
- Property subtype: Single Family Residence, Cabin
Materials
- Log, Wood Siding
- Foundation: Block, Pillar/Post/Pier
- Roof: Metal
Condition
- Resale
- New construction: No
- Year built: 1985
Utilities & green energy
- Electric: 220 Volts
- Sewer: Septic Tank
- Water: Shared Well
- Utilities for property: Electricity Available, High Speed Internet, Phone Available
Community & HOA
Community
- Features: None
- Subdivision: Paradise Acres Subdivision
HOA
- Has HOA: No
- Services included: None
Location
- Region: Cleveland
Financial & listing details
- Price per square foot: $254/sqft
- Tax assessed value: $171,200
- Annual tax amount: $1,003
- Date on market: 7/24/2026
- Cumulative days on market: 51 days
- Listing agreement: Exclusive Right To Sell
- Electric utility on property: Yes
Estimated market value
$276,900
$263,000 - $291,000
$1,657/mo
Price history
| Date | Event | Price |
|---|---|---|
| 9/3/2026 | Price change | $288,000-3.4%$254/sqft |
Source:  GAMLS #10812502 Report a problem GAMLS #10812502 Report a problem | ||
| 7/24/2026 | Listed for sale | $298,000+97.4%$263/sqft |
Source: GAMLS #10812502 Report a problem | ||
| 1/26/2021 | Sold | $151,000-2.5%$133/sqft |
Source: Public Record Report a problem | ||
| 12/31/2020 | Pending sale | $154,900$137/sqft |
Source: GAMLS #8903901 Report a problem | ||
| 12/21/2020 | Price change | $154,900+19.2%$137/sqft |
Source: North Georgia Lakeside Realty #8903901 Report a problem | ||
| 7/27/2017 | Listed for sale | $130,000+19.3%$115/sqft |
Source: BHGRE Metro Brokers #8232129 Report a problem | ||
| 11/7/2008 | Sold | $109,000$96/sqft |
Source: Public Record Report a problem | ||
Public tax history
| Year | Property taxes | Tax assessment |
|---|---|---|
| 2025 | $1,003 -1.3% | $68,480 |
| 2024 | $1,016 +70.7% | $68,480 +13.7% |
| 2023 | $596 -49.6% | $60,232 -0.3% |
| 2022 | $1,182 +346.3% | $60,400 +20.1% |
| 2021 | $265 -0.4% | $50,300 +10.5% |
| 2020 | $266 | $45,516 |
| 2019 | $266 | $45,516 +3.8% |
| 2018 | $266 +7.1% | $43,836 +6% |
| 2017 | $248 -77.1% | $41,340 |
| 2016 | $1,086 | $41,340 -60% |
| 2015 | $1,086 +21.6% | $103,350 +16.9% |
| 2014 | $893 | $88,440 -4.3% |
| 2012 | -- | $92,410 |
| 2011 | -- | -- |
| 2010 | -- | -- |
| 2009 | -- | -- |
Find assessor info on the county website
Monthly payment
Est. payment
Payment breakdown
Explore the cost of this home by adjusting the details. Changes won't be saved.Climate risks
Neighborhood: 30528
Nearby schools
Schools provided by the listing agent
- Elementary: Jack P Nix
- Middle: White
- High: White
Source: GAMLS. This data may not be complete. We recommend contacting the local school district to confirm school assignments for this home.
Similar homes
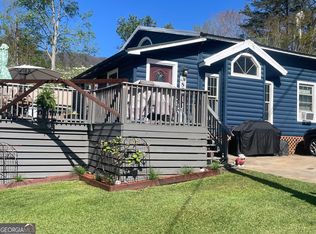
- $249,9003 bd2 ba1.2k sqft8 Cindy Pkwy, Cleveland, GA 30528Active
 MLS ID #10844053, Krista Bixler, Leading Edge Real Estate LLC. GAMLS
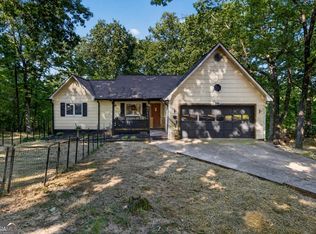
 - $325,0003 bd3 ba1.2k sqft299 Washboard Rd, Cleveland, GA 30528Active
 MLS ID #10844137, Quinton Chambers, GA Realty LLC. GAMLS
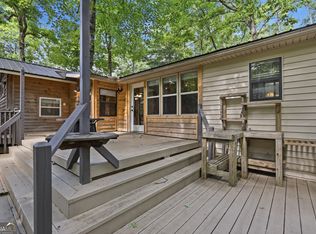
 - $254,9002 bd2 ba707 sqft129 Nob Hill Rdg #C12, Cleveland, GA 30528Active
 MLS ID #10793965, Amanda Stewart, Keller Williams Lanier Partners. GAMLS
 - $329,0003 bd2 ba1.4k sqft1049 Mountain Shadows Dr, Cleveland, GA 30528Active
 MLS ID #10798499, Joann Nunnery, Hammock Realty North Georgia. GAMLS
 - $289,3004 bd2 ba1.2k sqft38 Campbell St, Cleveland, GA 30528ActiveMLS ID #10759526, Gene S Kerley, Virtual Properties Realty.com. GAMLS
- $312,9003 bd2 ba1.5k sqft692 Allen Anderson Rd, Cleveland, GA 30528ActiveMLS ID #10832240, Scott W Fader, Joseph Walter Realty, LLC. GAMLS
- $225,9002 bd1 ba1k sqft988 Mountain Shadows Dr, Cleveland, GA 30528ActiveMLS ID #10843143, James Allison, Leading Edge Real Estate LLC. GAMLS
- $320,0004 bd2 ba1.2k sqft937 Sam Craven Rd, Cleveland, GA 30528ActiveMLS ID #10829925, The Ward Team, Ward Properties of North GA. GAMLS
- $219,0002 bd2 ba796 sqft87 Garden Ln, Cleveland, GA 30528ActiveMLS ID #10838045, Jon Molineaux, Keller Williams Realty. GAMLS
- $392,9003 bd2 ba1.4k sqft38 Morwood Valley Trl, Cleveland, GA 30528ActiveMLS ID #10801943, Hannah Robbins, RE/MAX Classic. GAMLS
- $309,9003 bd2 ba1.3k sqft83 Ash Wood Ln, Cleveland, GA 30528ActiveMLS ID #10801559, The Ward Team, Ward Properties of North GA. GAMLS
- $229,9002 bd2 ba736 sqft160 Nob Hill Rdg, Cleveland, GA 30528ActiveMLS ID #10828437, Shari L Wintermute, Mountain Country Realty LLC. GAMLS
- $299,0003 bd2 ba1.2k sqft1180 Martin Head Cir, Dahlonega, GA 30533ActiveMLS ID #10804955, Tania Lightsey, Ward Properties of North GA. GAMLS
- $290,0002 bd2 ba1.1k sqft314 Skyview Dr, Clarkesville, GA 30523ActiveMLS ID #10776310, Jessica Bragg, Keller Williams Lake Hartwell. GAMLS
- $279,9003 bd1 ba1.1k sqft431 Clover Leaf Rd, Cleveland, GA 30528ActiveMLS ID #10698538, Christopher McCall, Chris McCall Realty. GAMLS
- $329,5003 bd3 ba1.7k sqft35 Clara Bell Dr, Cleveland, GA 30528ActiveMLS ID #10834089, Greg Adams, Chris McCall Realty. GAMLS
- $385,0002 bd2 ba1.1k sqft575 Turner Rd, Cleveland, GA 30528ActiveMLS ID #10827906, Jenny Tanner, Virtual Properties Realty.com. GAMLS
- $274,9002 bd2 ba1.1k sqft426 Skyview Cir, Clarkesville, GA 30523ActiveMLS ID #10813766, Greg Adams, Chris McCall Realty. GAMLS
- $335,0002 bd2 ba1.3k sqft200 Campbell St, Cleveland, GA 30528ActiveMLS ID #10837882, James Allison, Leading Edge Real Estate LLC. GAMLS
- $330,0003 bd2 ba1.3k sqft2956 Westmoreland Rd, Cleveland, GA 30528ActiveMLS ID #10776630, Ashley Delp, Jason Mitchell Real Estate Georgia. GAMLS
