Welcome to this vacant 3 bedroom, two bathroom home. It has a renovated kitchen, bright living space and a private backyard ideal for entertaining. There is an easy flow from the kitchen to the dining room and also to the patio for your morning coffee or summer barbecues. A 2 car garage and an extra storage shed complete the package. Seller is offering up to $16,480 for cost of new roof. This amount will remain in escrow.
Sold for $355,000
$355,000
2261 SE Southeast Glover Street Street, Port St Lucie, FL 34984
3beds
1,512sqft
Single Family Residence
Built in 1990
10,000 Square Feet Lot
$353,600 Zestimate®
$235/sqft
$2,593 Estimated rent
Home value
$353,600
$318,000 - $392,000
$2,593/mo
Zestimate® history
Owner options
List your home for rent
$2,593/mo
Rent Zestimate®
Find your next renter with Zillow Rental Manager. Plus, with online applications, you can quickly screen prospective tenants – for free.
$2,593/mo
Rent Zestimate®
Refinance and save
$2,565/mo
Est. payment
Refinancing to a lower rate could help reduce your monthly payments and save thousands over the life of the loan.
$2,565/mo
Est. payment
Explore your selling options
Work with a Zillow partner agent
Leverage their expertise and Zillow's premium Showcase listings to get your home seen by more buyers.
Get startedList with your own agent
Get your home in front of millions of buyers by listing it on Zillow.
Learn how to do itSell it yourself
Take full control of how buyers see your home on Zillow by listing For Sale by Owner (FSBO).
List your homeWhat's special
Renovated kitchenExtra storage shedBright living space
Zillow last checked:
Listing updated:
Listed by:
Marjorie Brown-Anfelouss 914-320-2377,
The Keyes Company - Stuart
Bought with:
Andrew Emery, 3580174
Johnston Group Real Estate Services LLC
Source: BeachesMLS,MLS#: B26000926 Originating MLS: BeachesMLS
Originating MLS: BeachesMLSFacts & features
Interior
Bedrooms & bathrooms
- Bedrooms: 3
- Bathrooms: 2
- Full bathrooms: 2
- Main level bathrooms: 2
- Main level bedrooms: 3
Heating
- Electric
Cooling
- Central Air, Ceiling Fan(s)
Appliances
- Included: Cooktop, Dryer, Dishwasher, Electric Cooktop, Electric Range, Electric Water Heater, Gas Range, Ice Maker, Microwave, Oven, Range, Refrigerator, Water Heater, Washer
- Laundry: Washer Hookup, Electric Dryer Hookup, Inside, In Garage
Features
- Cathedral Ceiling(s), Dining Area, Separate/Formal Dining Room, High Ceilings, Kitchen Island, Pantry, Tub Shower, Vaulted Ceiling(s), Walk-In Closet(s)
- Flooring: Carpet, Vinyl, Wood
- Has fireplace: No
Interior area
- Total structure area: 1,512
- Total interior livable area: 1,512 sqft
Property
Parking
- Total spaces: 4
- Parking features: Attached, Concrete, Driveway, Garage, Garage Door Opener
- Attached garage spaces: 2
- Uncovered spaces: 2
Accessibility
- Accessibility features: None
Features
- Levels: One
- Stories: 1
- Patio & porch: Covered, Patio, Porch, Screened
- Exterior features: Courtyard, Outdoor Living Area, Storage, Uncovered Courtyard, Porch
- Fencing: Back Yard,Fenced
- Waterfront features: None
Lot
- Size: 10,000 Square Feet
- Features: Landscaped, Sprinkler System, < 1/4 Acre
Details
- Additional structures: Outbuilding, Shed(s), Storage
- Parcel number: 342058509920007
- Zoning: Residential
- Special conditions: Standard
- Other equipment: None
Construction
Type & style
- Home type: SingleFamily
- Architectural style: Ranch,Traditional
- Property subtype: Single Family Residence
Materials
- Block, Stucco
- Foundation: Concrete Perimeter
- Roof: Shingle
Condition
- Resale
- New construction: No
- Year built: 1990
Utilities & green energy
- Sewer: Public Sewer
- Water: Public
- Utilities for property: Electricity Available, Natural Gas Not Available, Phone Not Available, Sewer Available, Water Available
Community & HOA
Community
- Subdivision: PORT ST LUCIE SECTION 18
HOA
- Has HOA: No
Location
- Region: Pt Saint Lucie
Financial & listing details
- Price per square foot: $235/sqft
- Annual tax amount: $6,848
- Date on market: 3/12/2026
- Cumulative days on market: 36 days
- Listing terms: Conventional,FHA,VA Loan
- Electric utility on property: Yes
- Road surface type: Asphalt, Paved
Price history
| Date | Event | Price |
|---|---|---|
| 5/15/2026 | Sold | $355,000-1.7%$235/sqft |
Source:  BeachesMLS #B26000926 Report a problem BeachesMLS #B26000926 Report a problem | ||
| 3/12/2026 | Listed for sale | $361,000$239/sqft |
Source: BeachesMLS #B26000926 Report a problem | ||
Public tax history
Tax history is unavailable.
Neighborhood: Riverview
Nearby homes
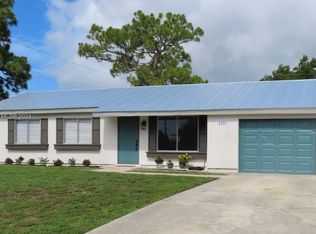
- $310,0002 bd2 ba1.1k sqft2290 SE Glover St, Port Saint Lucie, FL 34984Sold
- $387,6003 bd3 ba1.4k sqft502 SE Chapman Ave, Port Saint Lucie, FL 34984Off Market
- $401,9004 bd2 ba2.2k sqft2282 SE Glover St, Port Saint Lucie, FL 34984Off Market
- $322,2003 bd2 ba1.7k sqft2299 SE Glover St, Port Saint Lucie, FL 34984Off Market
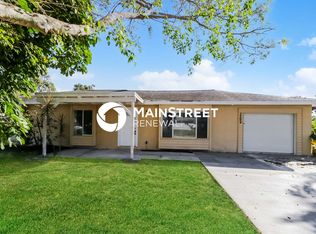
- $373,4003 bd2 ba1.7k sqft2299 SE Glover St, Pt Saint Lucie, FL 34984Off Market
- $339,1003 bd2 ba1.3k sqft525 SE Port Street Lucie Blvd, Port Saint Lucie, FL 34984Off Market
- $318,4003 bd2 ba1.2k sqft508 SE Chapman Ave, Port Saint Lucie, FL 34984Off Market
- $273,1002 bd2 ba1.1k sqft2274 SE Glover St, Port Saint Lucie, FL 34984Off Market
Nearby schools
GreatSchools rating
- 4/10Floresta Elementary SchoolGrades: PK-5Distance: 1.7 mi
- 7/10Southport Middle SchoolGrades: 6-8Distance: 2.2 mi
- 4/10Port St. Lucie High SchoolGrades: 9-12Distance: 4 mi
Get a cash offer in 3 minutes
Find out how much your home could sell for in as little as 3 minutes with a no-obligation cash offer.
Estimated market value
$353,600
Get a cash offer in 3 minutes
Find out how much your home could sell for in as little as 3 minutes with a no-obligation cash offer.
Estimated market value
$353,600
- Florida
- Saint Lucie County
- Port Saint Lucie
- 34984
- Riverview
- 2261 SE Southeast Glover Street Street
Nearby cities
Nearby neighborhoods
Nearby zip codes
Other Port Saint Lucie Topics
- Apartments for Rent in 34984
- Houses for Sale in 34984
- Houses for Rent in 34984
- 34984 Real Estate
- Port Saint Lucie Condos
- Houses for Sale in Port Saint Lucie
- Newest Listings in Port Saint Lucie
- Port Saint Lucie Home Values
- Port Saint Lucie Real Estate Agents
- Port Saint Lucie Refinance
- Port Saint Lucie Mortgage Rates
