Newly Price reduced! This Stunning 3-bedroom, 3-bath residence offers the perfect blend of comfort, style, and investment potential, all nestled on a spacious lot in a neighborhood where each home is unique. With all bedrooms conveniently located on the main floor, this layout is not only practical but makes for easy living!
Enjoy peace of mind in a coveted school district known for its top-tier schools, making this an ideal choice for families. The property features a fully fenced backyard that provides a safe and private space and complemented by a covered, enclosed deck with new Trex decking—perfect for outdoor entertaining and relaxation.
This home also presents a remarkable opportunity for value increase. With minimal effort, you can add drywall to portion of the expansive upstairs area, transforming it into two additional bedrooms. Currently, the space boasts a heated living area with massive media/game room and workshop with a Golf Simulator, alongside generous storage that can be converted into heated square footage.
Whether you’re looking for a forever home or a strong investment, this property offers unmatched potential and charm in a highly desirable location. Don’t miss your chance to make it yours!
Active
Price cut: $4.9K (7/5)
$575,000
2261 Stallings Rd, Harrisburg, NC 28075
3beds
2,969sqft
:
Get pre-qualified$3,446/mo
Single Family Residence
Built in 2003
0.46 Acres Lot
$567,000 Zestimate®
$194/sqft
$-- HOA
What's special
Fully fenced backyardSpacious lotGenerous storage
- 123 days |
- 377 |
- 14 |
Zillow last checked:
Listing updated:
Listed by:
Tyler Goldsmith tylergoldsmithrealtor@gmail.com,
Real Broker, LLC
Source: Canopy MLS as distributed by MLS GRID,MLS#: 4365359
Facts & features
Interior
Bedrooms & bathrooms
- Bedrooms: 3
- Bathrooms: 3
- Full bathrooms: 3
- Main level bedrooms: 3
Primary bedroom
- Features: En Suite Bathroom
- Level: Main
Bedroom s
- Level: Main
Bedroom s
- Level: Main
Bonus room
- Level: Upper
Living room
- Level: Main
Media room
- Level: Upper
Workshop
- Level: Upper
Heating
- Central
Cooling
- Central Air
Appliances
- Included: Convection Oven, Dishwasher, Disposal, Electric Cooktop, Electric Oven, Electric Range, Microwave, Oven, Self Cleaning Oven, Other
- Laundry: Electric Dryer Hookup, Laundry Room, Main Level, Washer Hookup
Features
- Soaking Tub, Pantry, Storage, Walk-In Closet(s), Other - See Remarks
- Flooring: Carpet, Tile, Vinyl, Wood
- Doors: French Doors, Insulated Door(s)
- Windows: Insulated Windows
- Has basement: No
- Fireplace features: Family Room, Gas, Gas Log
Interior area
- Total structure area: 2,969
- Total interior livable area: 2,969 sqft
- Finished area above ground: 2,969
- Finished area below ground: 0
Property
Parking
- Total spaces: 2
- Parking features: Driveway, Attached Garage, Garage Faces Front, Garage on Main Level
- Attached garage spaces: 2
- Has uncovered spaces: Yes
Features
- Levels: Two
- Stories: 2
- Patio & porch: Covered, Deck, Front Porch, Porch, Rear Porch
- Fencing: Back Yard,Fenced
Lot
- Size: 0.46 Acres
- Features: Cleared, Level
Details
- Additional structures: Shed(s)
- Parcel number: 55177052880000
- Zoning: LDR
- Special conditions: Standard
Construction
Type & style
- Home type: SingleFamily
- Architectural style: Traditional
- Property subtype: Single Family Residence
Materials
- Brick Partial, Vinyl
- Foundation: Crawl Space
Condition
- New construction: No
- Year built: 2003
Utilities & green energy
- Sewer: Public Sewer
- Water: Community Well
- Utilities for property: Cable Available, Electricity Connected, Underground Power Lines, Underground Utilities, Wired Internet Available
Community & HOA
Community
- Security: Carbon Monoxide Detector(s), Security System
- Subdivision: Stallings Glen
HOA
- Has HOA: Yes
- HOA name: Christopher Properties, Inc.
Location
- Region: Harrisburg
Financial & listing details
- Price per square foot: $194/sqft
- Tax assessed value: $558,900
- Annual tax amount: $4,058
- Date on market: 4/4/2026
- Cumulative days on market: 123 days
- Listing terms: Cash,Conventional,Exchange,FHA,VA Loan
- Electric utility on property: Yes
- Road surface type: Concrete, Paved
Estimated market value
$567,000
$539,000 - $595,000
$2,790/mo
Price history
| Date | Event | Price |
|---|---|---|
| 7/5/2026 | Price change | $575,000-0.8%$194/sqft |
Source:  Canopy MLS as distributed by MLS GRID #4365359 Report a problem Canopy MLS as distributed by MLS GRID #4365359 Report a problem | ||
| 4/4/2026 | Listed for sale | $579,900-0.9%$195/sqft |
Source: Canopy MLS as distributed by MLS GRID #4365359 Report a problem | ||
| 1/1/2026 | Listing removed | $584,900$197/sqft |
Source: Canopy MLS as distributed by MLS GRID #4281863 Report a problem | ||
| 9/2/2025 | Price change | $584,900-1.7%$197/sqft |
Source: Canopy MLS as distributed by MLS GRID #4281863 Report a problem | ||
| 7/16/2025 | Listed for sale | $595,000-4.8%$200/sqft |
Source: Canopy MLS as distributed by MLS GRID #4281863 Report a problem | ||
| 7/6/2024 | Listing removed | $624,900$210/sqft |
Source: Canopy MLS as distributed by MLS GRID #4140986 Report a problem | ||
| 6/25/2024 | Price change | $624,900-3.1%$210/sqft |
Source: Canopy MLS as distributed by MLS GRID #4140986 Report a problem | ||
| 6/9/2024 | Price change | $645,000-3%$217/sqft |
Source: Canopy MLS as distributed by MLS GRID #4140986 Report a problem | ||
| 6/2/2024 | Price change | $665,000-2.9%$224/sqft |
Source: Canopy MLS as distributed by MLS GRID #4140986 Report a problem | ||
| 5/21/2024 | Listed for sale | $685,000+1885.5%$231/sqft |
Source: Canopy MLS as distributed by MLS GRID #4140986 Report a problem | ||
| 6/10/2003 | Sold | $34,500$12/sqft |
Source: Public Record Report a problem | ||
Public tax history
| Year | Property taxes | Tax assessment |
|---|---|---|
| 2025 | $4,058 | $558,900 |
| 2024 | $4,058 +50.2% | $558,900 +84.1% |
| 2023 | $2,701 +16.4% | $303,530 +16.4% |
| 2022 | $2,321 +0.9% | $260,740 +0.9% |
| 2021 | $2,299 +20.3% | $258,350 +20.3% |
| 2019 | $1,912 +7% | $214,830 |
| 2018 | $1,786 | $214,830 |
| 2017 | $1,786 | $214,830 +3.6% |
| 2016 | $1,786 | $207,310 |
| 2015 | $1,786 +6.2% | $207,310 |
| 2014 | $1,682 | $207,310 |
| 2013 | -- | $207,310 |
| 2012 | -- | $207,310 -11.9% |
| 2011 | -- | $235,260 |
| 2010 | -- | $235,260 |
| 2009 | -- | $235,260 +2.3% |
| 2008 | -- | $229,880 +25.5% |
| 2007 | -- | $183,130 |
| 2006 | -- | $183,130 |
| 2005 | -- | $183,130 |
| 2004 | -- | $183,130 +423.2% |
| 2003 | -- | $35,000 |
| 2002 | -- | $35,000 |
| 2001 | -- | $35,000 |
| 2000 | -- | $35,000 |
Find assessor info on the county website
Monthly payment
Est. payment
Payment breakdown
Explore the cost of this home by adjusting the details. Changes won't be saved.Climate risks
Neighborhood: Stallings Glen
Nearby schools
GreatSchools rating
- 10/10Harrisburg ElementaryGrades: PK-5Distance: 1.5 mi
- 10/10Hickory Ridge MiddleGrades: 6-8Distance: 1.3 mi
- 6/10Hickory Ridge HighGrades: 9-12Distance: 1.1 mi
Schools provided by the listing agent
- Elementary: Harrisburg
- Middle: Hickory Ridge
- High: Hickory Ridge
Source: Canopy MLS as distributed by MLS GRID. This data may not be complete. We recommend contacting the local school district to confirm school assignments for this home.
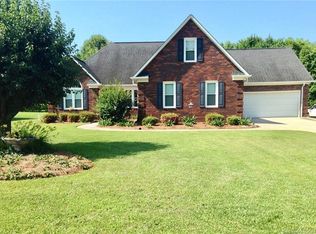
- $489,8003 bd2 ba2.3k sqft2267 Stallings Rd, Harrisburg, NC 28075Off Market
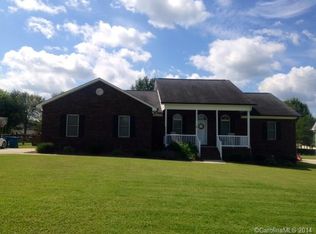
- $555,0003 bd3 ba2.3k sqft2255 Stallings Rd, Harrisburg, NC 28075Off Market
- $425,6003 bd2 ba1.8k sqft2260 Jon Chris Dr, Harrisburg, NC 28075Off Market
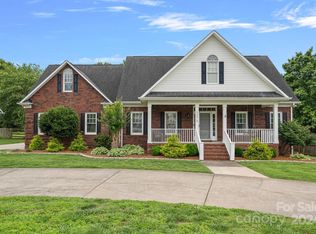
- $540,0004 bd3 ba2.4k sqft2273 Stallings Rd, Harrisburg, NC 28075Sold
- $418,4003 bd2 ba1.6k sqft2249 Stallings Rd, Harrisburg, NC 28075Off Market
- $437,3003 bd2 ba2.7k sqft2266 Jon Chris Dr, Harrisburg, NC 28075Off Market
- $506,1005 bd3 ba2.6k sqft2254 Jon Chris Dr, Harrisburg, NC 28075Off Market
- $434,2003 bd2 ba2.4k sqft2272 Jon Chris Dr, Harrisburg, NC 28075Off Market
A local agent can set up tours, give advice and negotiate with sellers.
Similar homes
- $525,0004 bd3 ba2.2k sqft8513 Middleton Cir, Harrisburg, NC 28075For Sale
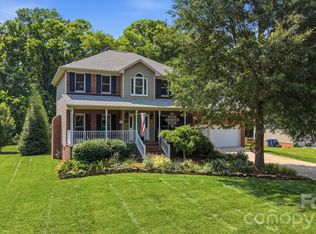
 MLS ID #4386336, Kat Spizzirri, McCoy Real Estate Inc. Canopy MLS as distributed by MLS GRID
 - $515,0005 bd3 ba2.7k sqft5899 Crimson Oak Ct, Harrisburg, NC 28075For Sale
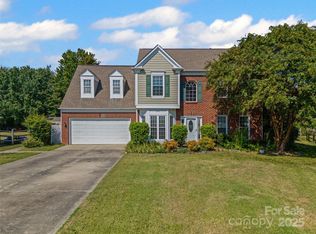 MLS ID #4302155, Maggie Laskowski, Keller Williams Lake Norman. Canopy MLS as distributed by MLS GRID
 - $750,0005 bd4 ba3.7k sqft4361 Queensbury Dr, Harrisburg, NC 28075For Sale
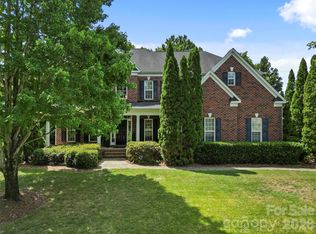 MLS ID #4404045, Chris Klebba, EXP Realty LLC Ballantyne. Canopy MLS as distributed by MLS GRID
 - $620,0004 bd3 ba3.2k sqft1431 Piper Ct, Concord, NC 28025For Sale
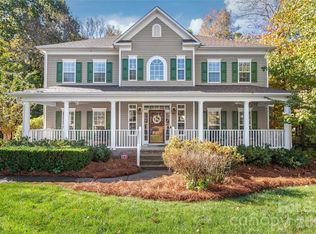 MLS ID #4349971, Kelli Holt, Real Broker, LLC. Canopy MLS as distributed by MLS GRID
 - $589,9004 bd4 ba3.7k sqft2116 Quail Dr NW, Concord, NC 28027For SaleMLS ID #4389135, Brittany King, Coldwell Banker- CK Select. Canopy MLS as distributed by MLS GRID
- $649,9992 bd1 ba2.5k sqft1281 Old Charlotte Rd, Concord, NC 28027For SaleMLS ID #4409044, Tyler Goldsmith, Real Broker, LLC. Canopy MLS as distributed by MLS GRID
- $625,0004 bd3 ba3.4k sqft7613 Tarland Ln, Charlotte, NC 28269For SaleMLS ID #4408961, Debra Higgs, Howard Hanna Allen Tate Concord. Canopy MLS as distributed by MLS GRID
- $584,9004 bd4 ba2.9k sqft7928 Goodall Ct, Mint Hill, NC 28227For SaleMLS ID #4389237, Sami Bianouni, Ethics Realty Inc. Canopy MLS as distributed by MLS GRID
- $599,0004 bd3 ba2.3k sqft4437 Shannamara Dr, Matthews, NC 28104For SaleMLS ID #4402636, Carin Miller, Real Broker, LLC. Canopy MLS as distributed by MLS GRID
- $515,0004 bd3 ba2.9k sqft4831 Turnridge Ct NW, Concord, NC 28027For SaleMLS ID #4396977, Tiffany Settles, Keller Williams Premier. Canopy MLS as distributed by MLS GRID
- $585,0003 bd3 ba2.9k sqft17319 Silas Place Dr, Davidson, NC 28036For SaleMLS ID #4400138, Evona Cholewa, Coldwell Banker Realty. Canopy MLS as distributed by MLS GRID
- $519,9003 bd3 ba2.2k sqft1800 Lake Lynn Rd, Concord, NC 28025For SaleMLS ID #4316180, Wendy Measimer, RE/MAX Leading Edge. Canopy MLS as distributed by MLS GRID
- $625,0005 bd4 ba3.2k sqft1636 Abercorn St NW, Concord, NC 28027For SaleMLS ID #4407182, Consuelo Souders, Keller Williams Lake Norman. Canopy MLS as distributed by MLS GRID
- $564,9004 bd4 ba2.5k sqft5912 Sikes Mill Rd, Monroe, NC 28110For SaleMLS ID #4402953, Emily Huffstetler, ProStead Realty. Canopy MLS as distributed by MLS GRID
- $454,0005 bd3 ba2.7k sqft6719 Reedy Creek Rd, Charlotte, NC 28215For SaleMLS ID #4395097, Deborah Calderon, Calderon Realty Inc.. Canopy MLS as distributed by MLS GRID
- $600,0003 bd3 ba2.6k sqft124 Windsor Greene Dr, Monroe, NC 28110For SaleMLS ID #4302821, Robin Hurd, Carolina Realty Solutions. Canopy MLS as distributed by MLS GRID
- $515,0003 bd2 ba1.8k sqft17324 Cambridge Grove Dr, Huntersville, NC 28078For SaleMLS ID #4408456, Katy Bridges, Carolina Right Way Realty LLC. Canopy MLS as distributed by MLS GRID
- $532,5004 bd3 ba2.7k sqft533 Montgrove Pl NW, Concord, NC 28027For SaleMLS ID #4255998, Ann Sharma, Sterling Pointe Realty. Canopy MLS as distributed by MLS GRID
- $530,0004 bd3 ba2.3k sqft2908 Pinewood Hill Dr, Matthews, NC 28105For SaleMLS ID #4394283, Christie Wells, LKI Realty LLC. Canopy MLS as distributed by MLS GRID
- $540,0005 bd4 ba3.9k sqft4129 Allenby Pl, Monroe, NC 28110For SaleMLS ID #4409401, Cindi Heafner, Cindi Heafner & Co., LLC. Canopy MLS as distributed by MLS GRID
