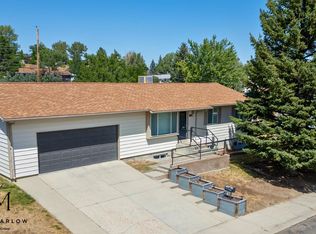
2261 W 43rd is a beautifully updated home with three bedrooms, two bathrooms, a two-car garage, and over $35,000 in upgrades completed within the last two years. The main level features hardwood floors, recessed lighting, rustic lighting, two bedrooms, and a bathroom. The newer white kitchen is a standout with quartz countertops, a farmhouse sink, tall upper cabinets, and newer appliances, including a gas range with a vented hood. A newer sliding glass door leads directly to the covered deck. Downstairs, luxury vinyl plank flooring runs through the lower level, where you’ll find the third bedroom and second bathroom. Some of the windows throughout the home have also been replaced. Outside, there is plenty to enjoy with a newer covered deck, an additional patio, garden area, automatic sprinkler system, and RV parking. A large shed with electricity provides excellent additional storage or workspace. The home also has a dog door for added convenience. With extensive recent improvements, a beautiful kitchen, multiple outdoor living spaces, a two-car garage, and thoughtful details throughout, this home has so much to offer.
Active and accepting backups
$430,000
2261 W 43rd St, Casper, WY 82604
3beds
2baths
1,788sqft
Single Family Residence
Built in 1978
0.33 Acres Lot
$422,400 Zestimate®
$240/sqft
$-- HOA
What's special
Two bathroomsThree bedroomsTwo-car garageAutomatic sprinkler systemRv parkingLarge shed with electricityRustic lighting
- 25 days
- 716
- 37
Zillow last checked:
Listing updated:
Listed by:
Alisha Collins 307-247-1806,
eXp Realty, LLC
Source: WYOMLS,MLS#: 20264572
Facts & features
Interior
Bedrooms & bathrooms
- Bedrooms: 3
- Bathrooms: 2
- Main level bathrooms: 1
Bedroom 2
- Level: Main
Bedroom 3
- Level: Basement
Bedroom 4
- Level: N/A
Bedroom 5
- Level: N/A
Dining room
- Level: Main
Family room
- Level: Basement
Kitchen
- Level: Main
Living room
- Level: Main
Heating
- Forced Air Gas
Cooling
- Central Air
Appliances
- Included: Dishwasher, Disposal, Range/Oven, Refrigerator
- Laundry: Basement, Below Grade
Features
- Master Downstairs
- Flooring: Vinyl, Carpet
- Windows: Double Pane Windows
- Basement: Full
- Number of fireplaces: 1
- Fireplace features: One, Gas
Interior area
- Total structure area: 1,788
- Total interior livable area: 1,788 sqft
- Finished area above ground: 924
- Finished area below ground: 864
Property
Parking
- Total spaces: 2
- Parking features: Attached, Garage Door Opener, RV Access/Parking
- Attached garage spaces: 2
Features
- Levels: Multi/Split
- Patio & porch: Covered Deck
- Fencing: Wood
- Has view: Yes
- View description: Mountain(s)
Lot
- Size: 0.33 Acres
- Features: Corner Lot, Landscaped
Details
- Additional structures: Shed(s)
- Parcel number: 33792032501300
- Zoning description: R1
Construction
Type & style
- Home type: SingleFamily
- Property subtype: Single Family Residence
Materials
- Frame-Lap
- Foundation: Concrete Perimeter
- Roof: Architectural
Condition
- Existing-a house that someone has lived in
- New construction: No
- Year built: 1978
Utilities & green energy
- Electric: Rocky Mountain Power
- Gas: Natural
- Sewer: Public Sewer
- Water: City
Community & HOA
Community
- Subdivision: Sunrise Hills
HOA
- Has HOA: No
Location
- Region: Casper
Financial & listing details
- Price per square foot: $240/sqft
- Tax assessed value: $309,648
- Annual tax amount: $1,596
- Date on market: 9/10/2026
Estimated market value
$422,400
$401,000 - $444,000
$2,338/mo
Price history
Price history is unavailable.
Public tax history
| Year | Property taxes | Tax assessment |
|---|---|---|
| 2026 | -- | $29,417 +34.3% |
| 2025 | $1,596 -26.2% | $21,897 -27.3% |
| 2024 | $2,164 +10.9% | $30,130 +1.2% |
| 2023 | $1,951 +17% | $29,768 +15% |
| 2022 | $1,668 +16% | $25,882 +13.9% |
| 2021 | $1,438 -13.3% | $22,727 -11.8% |
| 2020 | $1,659 +19.3% | $25,763 +16.7% |
| 2019 | $1,391 -2.2% | $22,085 -1.9% |
| 2018 | $1,422 -0.6% | $22,507 -0.5% |
| 2017 | $1,430 +18.1% | $22,620 -0.1% |
| 2015 | $1,211 -7.2% | $22,635 +26.3% |
| 2014 | $1,306 | $17,916 |
| 2013 | -- | -- |
| 2012 | -- | -- |
| 2011 | -- | -- |
| 2010 | -- | -- |
| 2009 | -- | -- |
| 2008 | -- | -- |
| 2006 | -- | $16,896 +24.8% |
| 2005 | -- | $13,543 +13.1% |
| 2004 | -- | $11,978 +2.3% |
| 2003 | -- | $11,706 +10% |
| 2002 | -- | $10,642 +1.6% |
| 2001 | -- | $10,473 +12.7% |
| 2000 | -- | $9,294 |
Find assessor info on the county website
Monthly payment
Est. payment
Payment breakdown
Explore the cost of this home by adjusting the details. Changes won't be saved.Climate risks
Neighborhood: 82604
Similar homes
- $350,0003 bd3 ba2.5k sqft3900 Wolf Creek Rd, Casper, WY 82604For Sale
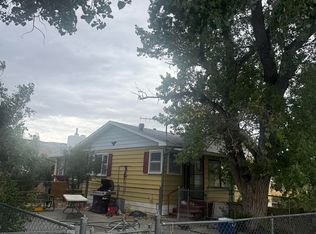
 MLS ID #20264966, Scott Schoenhoff, Stratton Real Estate. WYOMLS
 - $475,0003 bd2 ba2.5k sqft6709 Riverside Dr, Casper, WY 82604For Sale
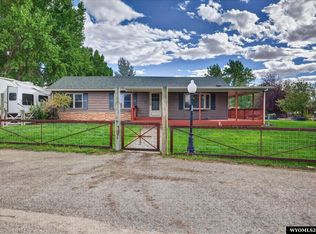 MLS ID #20264631, James Rivera, Wyoming Real Estate Exchange, LLC. WYOMLS
 - $384,0003 bd3 ba2.4k sqft3511 Aspen Pl, Casper, WY 82604For Sale
 MLS ID #20264576, Jennifer Gladson, RE/MAX The Group. WYOMLS
 - $339,0004 bd2 ba2.1k sqft3408 Belmont Dr, Casper, WY 82604For Sale
 MLS ID #20264310, Claire Marlow, RE/MAX The Group. WYOMLS
 - $349,9004 bd3 ba2.6k sqft1101 Alpine Dr, Casper, WY 82601For SaleMLS ID #20264983, Lisa Engebretsen, Forefront Real Estate, LLC. WYOMLS
- $309,0003 bd2 ba1.8k sqft2332 Breck Ave, Casper, WY 82601For SaleMLS ID #20264977, Garijo Martinson, Platinum Properties of Casper. WYOMLS
- $410,0004 bd3 ba1.9k sqft4730 S Oak St, Casper, WY 82601For SaleMLS ID #20263476, Shay Thornton, House Real Estate Group. WYOMLS
- $349,9003 bd2 ba1.6k sqft720 E 19th St, Casper, WY 82601For SaleMLS ID #20264919, Alisha Collins, eXp Realty, LLC. WYOMLS
- $429,0004 bd3 ba2.4k sqft2008 S Melrose St, Casper, WY 82601For SaleMLS ID #20263829, Bill Lyons, RE/MAX The Group. WYOMLS
- $415,0003 bd2 ba2.5k sqft3028 Aspen Dr, Casper, WY 82601For SaleMLS ID #20264650, Shay Thornton, House Real Estate Group. WYOMLS
- $315,0004 bd2 ba1.7k sqft2000 Kingsboro Rd, Casper, WY 82604For SaleMLS ID #20264671, Jamie Shopp, RE/MAX The Group. WYOMLS
- $385,0004 bd3 ba1.9k sqft799 W 54th St, Casper, WY 82601For SaleMLS ID #20263774, Lisa Engebretsen, Forefront Real Estate, LLC. WYOMLS
- $395,0003 bd2 ba2k sqft2012 Nottingham Dr, Casper, WY 82609For SaleMLS ID #20263801, Jill Kamber-Knox, Coldwell Banker The Legacy Group. WYOMLS
- $399,9004 bd3 ba2.3k sqft1015 S Ash St, Casper, WY 82601For SaleMLS ID #20264614, Nathaniel Steinhoff, LPT Realty. WYOMLS
- $469,9004 bd2 ba2.2k sqft1433 S Elm St, Casper, WY 82601For SaleMLS ID #20264641, Tracie Calkin, Platinum Properties of Casper. WYOMLS
- $369,0004 bd3 ba2.3k sqft1561 Linda Vista Dr, Casper, WY 82609For SaleMLS ID #20264947, CJ Lovato, Zest. WYOMLS
- $360,0003 bd2 ba2.5k sqft430 S Lincoln St, Casper, WY 82601For SaleMLS ID #20264955, Lisa Engebretsen, Forefront Real Estate, LLC. WYOMLS
- $250,0003 bd2 ba2.1k sqft6300 Pittman Cir, Casper, WY 82604For SaleMLS ID #20264577, Alisha Collins, eXp Realty, LLC. WYOMLS
- $260,0003 bd1 ba1.9k sqft6674 Sharrock Rd, Casper, WY 82604For SaleMLS ID #20264493, Alisha Collins, eXp Realty, LLC. WYOMLS
