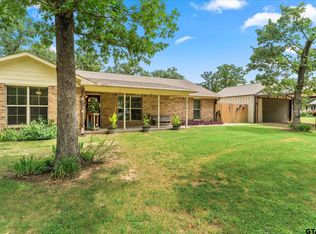
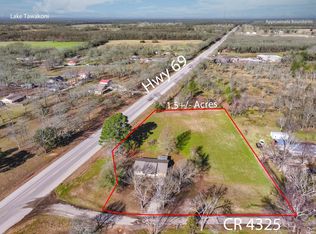
This thoughtfully designed 3-bedroom, 2-bathroom home offers a true country retreat on 4 acres with mature oak trees. Crafted for comfort and functionality, the home features 14’ ceilings, hand-scraped porcelain tile in the main living areas, and rich wood plantation shutters. Santa Fe doors and oil-rubbed bronze fixtures add to its inviting charm. The kitchen is both stylish and functional, with granite countertops, stainless steel appliances, and 42-inch cabinets providing ample storage. Both bathrooms are well-appointed, featuring custom porcelain tile showers with built-in benches, soap niches, and rain glass enclosures. Outdoor living is a highlight, featuring a cedar screened-in porch for relaxing or hosting gatherings, as well as a fire pit. Additional property features include a 3,900 sqft driveway, a 1,100 sqft pet pen, and two insulated workshops. The 30x30 shop offers flexible storage or workspace, while the larger 30x40 shop is equipped with its own individual meter box, ideal for larger projects or business endeavors. For added safety, the property includes a reinforced concrete pad designed for a FEMA-approved storm shelter. Exterior floodlights enhance security and highlight the property’s natural beauty, making it a standout choice for country living. Additionally, 1 gig of recently installed fiber internet ensures the property is equipped with fast, reliable connectivity. Located just minutes from Lake Tawakoni and Lake Fork, this property is a dream for outdoor enthusiasts seeking easy access to fishing, boating, and lakeside adventures.
Sold
Price Unknown
2261 W Us Highway 69, Emory, TX 75440
3beds
1,575sqft
Single Family Residence
Built in 2016
3.92 Acres Lot
$447,000 Zestimate®
$--/sqft
$1,967 Estimated rent
Home value
$447,000
Estimated sales range
Not available
$1,967/mo
Zestimate® history
Owner options
List your home for rent
$1,967/mo
Rent Zestimate®
Find your next renter with Zillow Rental Manager. Plus, with online applications, you can quickly screen prospective tenants – for free.
$1,967/mo
Rent Zestimate®
Refinance and save
Refinancing to a lower rate could help reduce your monthly payments and save thousands over the life of the loan.
Explore your selling options
Work with a Zillow partner agent
Leverage their expertise and Zillow's premium Showcase listings to get your home seen by more buyers.
Get startedList with your own agent
Get your home in front of millions of buyers by listing it on Zillow.
Learn how to do itSell it yourself
Take full control of how buyers see your home on Zillow by listing For Sale by Owner (FSBO).
List your homeWhat's special
Mature oak treesCedar screened-in porchStainless steel appliancesBuilt-in benchesGranite countertopsExterior floodlightsRain glass enclosures
Zillow last checked:
Listing updated:
Listed by:
Boo Reitz 0679264 469-951-6743,
EXIT REALTY ELITE 469-473-4114
Bought with:
Non-NTREIS MLS Licensee
NON MLS
Source: NTREIS,MLS#: 20786805
Facts & features
Interior
Bedrooms & bathrooms
- Bedrooms: 3
- Bathrooms: 2
- Full bathrooms: 2
Primary bedroom
- Features: Ceiling Fan(s), Dual Sinks, En Suite Bathroom, Linen Closet, Walk-In Closet(s)
- Level: First
- Dimensions: 15 x 12
Bedroom
- Features: Ceiling Fan(s)
- Level: First
- Dimensions: 12 x 11
Bedroom
- Features: Ceiling Fan(s)
- Level: First
- Dimensions: 11 x 10
Primary bathroom
- Features: Built-in Features, Dual Sinks, En Suite Bathroom, Linen Closet
- Level: First
Dining room
- Level: First
- Dimensions: 14 x 11
Other
- Features: Built-in Features, Dual Sinks, Linen Closet
- Level: First
Kitchen
- Features: Breakfast Bar, Built-in Features, Eat-in Kitchen, Stone Counters
- Level: First
- Dimensions: 12 x 11
Living room
- Features: Ceiling Fan(s)
- Level: First
- Dimensions: 16 x 12
Utility room
- Features: Built-in Features, Utility Room
- Level: First
- Dimensions: 6 x 5
Heating
- Central, Electric
Cooling
- Central Air, Ceiling Fan(s), Electric
Appliances
- Included: Dishwasher, Electric Range, Disposal, Microwave, Vented Exhaust Fan
- Laundry: Washer Hookup, Electric Dryer Hookup, Laundry in Utility Room
Features
- Decorative/Designer Lighting Fixtures, Eat-in Kitchen, Open Floorplan, Cable TV, Vaulted Ceiling(s), Walk-In Closet(s)
- Flooring: Carpet, Ceramic Tile
- Windows: Shutters, Window Coverings
- Has basement: No
- Has fireplace: No
Interior area
- Total interior livable area: 1,575 sqft
Property
Parking
- Total spaces: 5
- Parking features: Additional Parking, Door-Multi, Direct Access, Door-Single, Driveway, Garage, Oversized, Boat, RV Access/Parking
- Garage spaces: 3
- Carport spaces: 2
- Covered spaces: 5
- Has uncovered spaces: Yes
Features
- Levels: One
- Stories: 1
- Patio & porch: Enclosed, Front Porch, Covered
- Exterior features: Fire Pit, Lighting, Rain Gutters, Storage
- Pool features: None
- Fencing: Wrought Iron
Lot
- Size: 3.92 Acres
- Features: Acreage, Back Yard, Lawn, Many Trees
Details
- Additional structures: Second Garage, RV/Boat Storage, See Remarks, Storage, Workshop
- Parcel number: R15901
Construction
Type & style
- Home type: SingleFamily
- Architectural style: Traditional,Detached
- Property subtype: Single Family Residence
Materials
- Foundation: Slab
- Roof: Composition,Shingle
Condition
- Year built: 2016
Utilities & green energy
- Sewer: Aerobic Septic
- Water: Public
- Utilities for property: Septic Available, Water Available, Cable Available
Green energy
- Energy efficient items: Appliances, Insulation, Thermostat, Windows
Community & HOA
Community
- Security: Smoke Detector(s), Security Lights
- Subdivision: Oak Ridge
HOA
- Has HOA: No
Location
- Region: Emory
Financial & listing details
- Tax assessed value: $356,527
- Annual tax amount: $4,723
- Date on market: 12/4/2024
- Cumulative days on market: 468 days
- Listing terms: Cash,Conventional,FHA,VA Loan
- Exclusions: All non realty items, TVs and Mounts, Curtains and Rods, Wall Decorations.
Price history
| Date | Event | Price |
|---|---|---|
| 4/16/2026 | Sold | -- |
Source: NTREIS #20786805 Report a problem | ||
| 3/23/2026 | Pending sale | $474,999$302/sqft |
Source: NTREIS #20786805 Report a problem | ||
| 3/18/2026 | Contingent | $474,999$302/sqft |
Source: NTREIS #20786805 Report a problem | ||
| 1/16/2026 | Price change | $474,999-5%$302/sqft |
Source: NTREIS #20786805 Report a problem | ||
| 12/10/2025 | Price change | $499,999-2%$317/sqft |
Source: NTREIS #20786805 Report a problem | ||
| 2/10/2025 | Price change | $509,999-1%$324/sqft |
Source: NTREIS #20786805 Report a problem | ||
| 12/4/2024 | Listed for sale | $514,999+12%$327/sqft |
Source: NTREIS #20786805 Report a problem | ||
| 11/11/2021 | Sold | -- |
Source: EXIT Realty solds #2342462890512397156 Report a problem | ||
| 10/26/2021 | Pending sale | $459,900$292/sqft |
Source: NTREIS #14655970 Report a problem | ||
| 4/18/2017 | Sold | -- |
Source: Agent Provided Report a problem | ||
Public tax history
| Year | Property taxes | Tax assessment |
|---|---|---|
| 2025 | -- | $356,527 +1% |
| 2024 | $3,138 -17.6% | $352,897 +8.3% |
| 2023 | $3,806 -16.6% | $325,821 +9.2% |
| 2022 | $4,564 +57.8% | $298,363 +68.4% |
| 2021 | $2,893 | $177,207 +8.8% |
| 2020 | -- | $162,924 +6.6% |
| 2019 | -- | $152,817 +11.9% |
| 2018 | -- | $136,534 +21.3% |
| 2017 | -- | $112,589 +20.4% |
| 2016 | -- | $93,500 |
Find assessor info on the county website
Neighborhood: 75440
Nearby homes
- $--3 bd2 ba1.6k sqft242 Rs County Rd #1220, Emory, TX 75440Sold
- $--2 bd1 ba1k sqft109 Rs County Rd #4325, Emory, TX 75440Sold
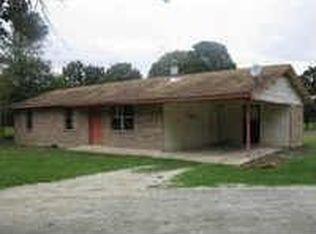
- $198,0003 bd1 ba1.2k sqft320 Rs County Road 1220, Emory, TX 75440Off Market
- $30,4503 bd2 ba1.5k sqft2371 W Us Highway 69, Emory, TX 75440Off Market

- $387,800-- bd2 ba1.5k sqft2371 W Us Highway 69, Emory, TX 75440Off Market
- $17,160-- bd-- ba-- sqftFm 2737, Emory, TX 75440Off Market
- $450,500-- bd-- ba-- sqftFm 2737, Emory, TX 75440Off Market
- $531,600-- bd-- ba1.7k sqft2131 W Us Highway 69, Emory, TX 75440Off Market
Nearby schools
GreatSchools rating
- NARains Elementary SchoolGrades: PK-2Distance: 0.4 mi
- 6/10Rains Junior High SchoolGrades: 6-8Distance: 0.5 mi
- 4/10Rains High SchoolGrades: 9-12Distance: 0.6 mi
Schools provided by the listing agent
- Elementary: Rains
- High: Rains
- District: Rains ISD
Source: NTREIS. This data may not be complete. We recommend contacting the local school district to confirm school assignments for this home.
Sell for more on Zillow
Get a Zillow Showcase℠ listing at no additional cost and you could sell for .
$447,000
2% more
+$8,940
With Zillow Showcase(estimated)
$455,940
- Texas
- Rains County
- Emory
- 75440
- 2261 W Us Highway 69
Nearby cities
Nearby zip codes
Other Emory Topics
