Welcome Home to this pristinely maintained Whispering Pine designer home ideally located in the Village of Tall Trees in The Villages. ROOF 2020. HVAC 2022. WH 2021. Situated on an expansive homesite with attractive landscaping and a welcoming front entry, this property offers both curb appeal and exceptional outdoor living space in one of the most convenient locations in the community. WATCH the VIDEO TOUR by clicking on the Tour Link above. Enjoy !! PRICE IMPROVEMENT - If you don't want the swim spa - the seller will have it removed at no cost ! Step inside to an open and airy interior where volume ceilings and a soft, neutral color palette create a bright and inviting atmosphere. Luxury vinyl plank flooring flows throughout the main living areas and primary suite, adding both style and durability. The spacious living and dining areas connect seamlessly to the kitchen, making the layout ideal for both everyday living and entertaining. The kitchen features crisp white cabinetry, stainless steel appliances, and the added benefit of natural gas service, perfect for those who enjoy cooking on a gas range. Generous counter space and cabinetry provide excellent storage and functionality. The primary bedroom suite is spacious and comfortable, offering a relaxing retreat with continued luxury vinyl plank flooring and abundant natural light. Two additional guest bedrooms provide flexibility for visiting family, hobbies, or a home office, while the guest bathroom is conveniently located nearby. One of the standout features of this home is the exceptional outdoor living space. The oversized lanai creates a true backyard oasis and is equipped with automatic remote-controlled roll-down shades that allow you to adjust privacy and sunlight throughout the day. Here you will find a swim spa and hot tub, perfect for relaxing or entertaining guests year-round. Enjoy the sunset in the front of the home where you'll find an open patio with a lighted seating area, creating the ideal setting for evening gatherings under the Florida sky. Inside the home, automated remote-control sheer shades on the windows allow for additional light control while maintaining an elegant look. For peace of mind, several major updates have already been completed, including a new roof in 2020, water heater replaced in 2021, and HVAC system replaced in 2022. The Village of Tall Trees is known for its beautifully established surroundings and its incredibly convenient location. Residents enjoy quick access to shopping, dining, and everyday conveniences along the 466 corridor, while Lake Sumter Landing Market Square is just minutes away. Spanish Springs and Brownwood Paddock Square are also easily accessible, offering live entertainment, restaurants, boutiques, and the vibrant lifestyle that makes The Villages so special. This beautifully maintained Whispering Pine offers a rare combination of space, updates, outdoor luxury, and an outstanding central location. It is a wonderful opportunity to enjoy the very best of The Villages lifestyle.
Sold for $350,000
Zillow last checked:
Listing updated:
Bought with:
Debbie Martin, 3314569
RE/MAX PREMIER REALTY
Source: Stellar MLS,MLS#: G5108528 Originating MLS: Ocala - Marion
Originating MLS: Ocala - Marion
Price history
| Date | Event | Price |
|---|---|---|
| 8/21/2026 | Sold | $350,000-4.1%$235/sqft |
Source:  Stellar MLS #G5108528 Report a problem Stellar MLS #G5108528 Report a problem | ||
| 7/23/2026 | Pending sale | $365,000$245/sqft |
Source: Stellar MLS #G5108528 Report a problem | ||
| 7/16/2026 | Price change | $365,000-2.7%$245/sqft |
Source: Stellar MLS #G5108528 Report a problem | ||
| 6/4/2026 | Price change | $375,000-2.6%$252/sqft |
Source: Stellar MLS #G5108528 Report a problem | ||
| 4/30/2026 | Price change | $385,000-3.6%$259/sqft |
Source: Stellar MLS #G5108528 Report a problem | ||
| 4/7/2026 | Price change | $399,500-4.9%$268/sqft |
Source: Stellar MLS #G5108528 Report a problem | ||
| 3/12/2026 | Listed for sale | $419,900+15.1%$282/sqft |
Source: Stellar MLS #G5108528 Report a problem | ||
| 12/10/2024 | Listing removed | $364,900$245/sqft |
Source: Stellar MLS #G5049049 Report a problem | ||
| 12/10/2023 | Listing removed | -- |
Source: Stellar MLS #G5049049 Report a problem | ||
| 1/6/2022 | Sold | $364,900$245/sqft |
Source: Public Record Report a problem | ||
| 11/22/2021 | Pending sale | $364,900+82%$245/sqft |
Source: Stellar MLS #G5049049 Report a problem | ||
| 10/13/2005 | Sold | $200,500$135/sqft |
Source: Public Record Report a problem | ||
Nearby homes
- $415,8003 bd2 ba2.1k sqft2255 Welcome Way, The Villages, FL 32162Off Market
- $375,3003 bd2 ba1.5k sqft2267 Welcome Way, The Villages, FL 32162Off Market
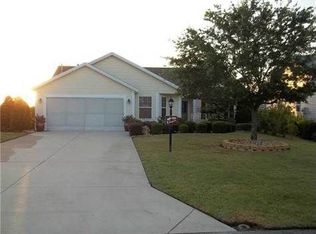
- $515,600-- bd-- ba2.2k sqft404 Brookdale Ct, The Villages, FL 32162Off Market
- $457,700-- bd-- ba2.2k sqft396 Brookdale Ct, The Villages, FL 32162Off Market
Get a cash offer in 3 minutes
Find out how much your home could sell for in as little as 3 minutes with a no-obligation cash offer.
Estimated market value
$351,300
