Gorgeous Updated Home with Modern Touches
This stunning 3-bedroom, 2-bath home offers thoughtful updates and a spacious layout. The first-floor main bedroom and first-floor laundry add convenience, while the large, updated kitchen features sleek stainless steel appliances (2019).
A versatile living/dining room provides flexibility, currently used as a dining space. At the back of the home, the family room boasts cathedral ceilings and a beautiful gas fireplace, creating a cozy retreat.
Additional highlights include:
- Walk-in closet & ample storage
- Recent upgrades: new 5-inch gutters, furnace with AC, fresh flooring, and updated paint
- Oversized 2-car attached garage with a rear garage door leading to a fenced-in yard
- 10x20 shed to remain
- Expansive deck with sliding doors for seamless indoor-outdoor living
- Two sump pumps & 200-amp service
This home blends modern comfort with practicality, making it an exceptional find! Call for more details anytime or private showing!
Closed
$315,000
2261 Western Ave, Alliance, OH 44601
3beds
1,978sqft
Single Family Residence
Built in 1991
0.33 Acres Lot
$325,000 Zestimate®
$159/sqft
$1,374 Estimated rent
Home value
$325,000
$286,000 - $371,000
$1,374/mo
Zestimate® history
Owner options
List your home for rent
$1,374/mo
Rent Zestimate®
Find your next renter with Zillow Rental Manager. Plus, with online applications, you can quickly screen prospective tenants – for free.
$1,374/mo
Rent Zestimate®
Refinance and save
$2,063/mo
Est. payment
Refinancing to a lower rate could help reduce your monthly payments and save thousands over the life of the loan.
$2,063/mo
Est. payment
Explore your selling options
Work with a Zillow partner agent
Leverage their expertise and Zillow's premium Showcase listings to get your home seen by more buyers.
Get startedList with your own agent
Get your home in front of millions of buyers by listing it on Zillow.
Learn how to do itSell it yourself
Take full control of how buyers see your home on Zillow by listing For Sale by Owner (FSBO).
List your homeWhat's special
Gas fireplaceFenced-in yardFirst-floor main bedroomExpansive deckFirst-floor laundryCathedral ceilingsSliding doors
Zillow last checked:
Listing updated:
Listed by:
Lisa M Trummer lisatrummersells@gmail.com330-257-0870,
Tanner Real Estate Co.
Bought with:
Casey Roch, 2021004262
RE/MAX Infinity
Source: MLS Now,MLS#: 5123414 Originating MLS: Stark Trumbull Area REALTORS
Originating MLS: Stark Trumbull Area REALTORSFacts & features
Interior
Bedrooms & bathrooms
- Bedrooms: 3
- Bathrooms: 2
- Full bathrooms: 2
- Main level bathrooms: 1
- Main level bedrooms: 1
Primary bedroom
- Level: First
- Dimensions: 18.00 x 15.00
Bedroom
- Level: Second
- Dimensions: 15.00 x 15.00
Bedroom
- Level: Second
- Dimensions: 12.00 x 15.00
Bathroom
- Level: First
Bathroom
- Level: Second
Other
- Dimensions: 15.00 x 15.00
Family room
- Features: Fireplace
- Level: First
- Dimensions: 26.00 x 15.00
Kitchen
- Level: First
- Dimensions: 15.00 x 17.00
Living room
- Level: First
- Dimensions: 15.00 x 12.00
Heating
- Forced Air, Gas
Cooling
- Central Air
Features
- Basement: Full
- Number of fireplaces: 1
Interior area
- Total structure area: 1,978
- Total interior livable area: 1,978 sqft
- Finished area above ground: 1,978
Property
Parking
- Total spaces: 2
- Parking features: Attached, Garage, Paved
- Attached garage spaces: 2
Features
- Levels: Two
- Stories: 2
Lot
- Size: 0.33 Acres
Details
- Parcel number: 00113112
Construction
Type & style
- Home type: SingleFamily
- Architectural style: Cape Cod
- Property subtype: Single Family Residence
Materials
- Vinyl Siding
- Roof: Asphalt,Fiberglass
Condition
- Year built: 1991
Utilities & green energy
- Sewer: Public Sewer
- Water: Public
Community & HOA
HOA
- Has HOA: No
Location
- Region: Alliance
Financial & listing details
- Price per square foot: $159/sqft
- Tax assessed value: $265,700
- Annual tax amount: $3,356
- Date on market: 5/16/2025
- Cumulative days on market: 4 days
Price history
| Date | Event | Price |
|---|---|---|
| 6/2/2025 | Sold | $315,000+1.6%$159/sqft |
Source:  MLS Now #5123414 Report a problem MLS Now #5123414 Report a problem | ||
| 5/20/2025 | Pending sale | $309,900$157/sqft |
Source: MLS Now #5123414 Report a problem | ||
| 5/16/2025 | Listed for sale | $309,900+77.1%$157/sqft |
Source: MLS Now #5123414 Report a problem | ||
| 5/15/2019 | Sold | $175,000-2.7%$88/sqft |
Source: MLS Now #4076696 Report a problem | ||
| 4/1/2019 | Pending sale | $179,900$91/sqft |
Source: Tanner Real Estate #4076696 Report a problem | ||
| 3/24/2019 | Price change | $179,900-2.7%$91/sqft |
Source: Tanner Real Estate #4076696 Report a problem | ||
| 3/12/2019 | Listed for sale | $184,900+28.4%$93/sqft |
Source: Tanner Real Estate #4076696 Report a problem | ||
| 2/7/2006 | Sold | $144,000+25.2%$73/sqft |
Source: Public Record Report a problem | ||
| 9/1/2000 | Sold | $115,000$58/sqft |
Source: Public Record Report a problem | ||
Public tax history
| Year | Property taxes | Tax assessment |
|---|---|---|
| 2024 | $3,356 +28.6% | $93,000 +43.2% |
| 2023 | $2,609 -0.7% | $64,930 |
| 2022 | $2,627 -0.1% | $64,930 |
| 2021 | $2,629 +8.1% | $64,930 +14.6% |
| 2020 | $2,432 +100% | $56,640 |
| 2019 | $1,216 | $56,640 |
| 2018 | $1,216 -45.7% | $56,640 +10.3% |
| 2017 | $2,241 -1.9% | $51,350 -1.1% |
| 2016 | $2,284 -0.9% | $51,910 |
| 2015 | $2,304 | $51,910 +2.4% |
| 2014 | $2,304 +95.4% | $50,690 |
| 2013 | $1,179 | $50,690 |
| 2012 | -- | $50,690 +6% |
| 2011 | -- | $47,820 -0.3% |
| 2010 | -- | $47,950 |
| 2009 | $1,974 -2.1% | -- |
| 2008 | $2,017 +4.8% | -- |
| 2007 | $1,925 -1.7% | -- |
| 2005 | $1,958 -3.5% | -- |
| 2004 | $2,029 +19.1% | -- |
| 2003 | $1,703 +12.4% | -- |
| 2002 | $1,515 +0.3% | -- |
| 2001 | $1,510 -0.2% | -- |
| 2000 | $1,513 | -- |
Find assessor info on the county website
Neighborhood: 44601
Nearby homes
- $217,0003 bd2 ba1.4k sqft2271 Western Ave, Alliance, OH 44601Sold
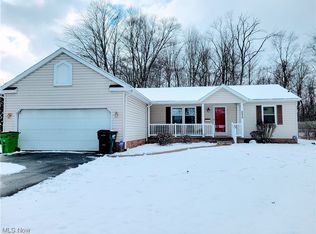
- $190,2003 bd2 ba1k sqft2251 Western Ave, Alliance, OH 44601Off Market
- $213,7003 bd1 ba1.5k sqft2239 Western Ave, Alliance, OH 44601Off Market
- $214,3002 bd1 ba1.1k sqft1625 Electric Blvd, Alliance, OH 44601Off Market
- $159,5003 bd2 ba816 sqft2260 Western Ave, Alliance, OH 44601Off Market
- $193,7003 bd2 ba1k sqft2250 Western Ave, Alliance, OH 44601Off Market
- $248,1003 bd2 ba1.5k sqft1633 Electric Blvd, Alliance, OH 44601Off Market
- $167,7002 bd1 ba864 sqft2230 Western Ave, Alliance, OH 44601Off Market
Nearby schools
GreatSchools rating
- 5/10Rockhill Elementary SchoolGrades: 2-3Distance: 0.6 mi
- 4/10Alliance Middle SchoolGrades: 6-8Distance: 1.2 mi
- 4/10Alliance High SchoolGrades: 9-12Distance: 1.3 mi
Schools provided by the listing agent
- District: Alliance CSD - 7601
Source: MLS Now. This data may not be complete. We recommend contacting the local school district to confirm school assignments for this home.
Get a cash offer in 3 minutes
Find out how much your home could sell for in as little as 3 minutes with a no-obligation cash offer.
Estimated market value
$325,000
Get a cash offer in 3 minutes
Find out how much your home could sell for in as little as 3 minutes with a no-obligation cash offer.
Estimated market value
$325,000
- Ohio
- Stark County
- Alliance
- 44601
- 2261 Western Ave
Nearby cities
Nearby neighborhoods
Nearby zip codes
Other Alliance Topics
