Skip main navigation
Active
  • Listed by: RE/MAX Metro Realty, Inc. • Sandy Walsh
    Price cut: $30K (8/18)
    $769,000

    22612 97th Avenue S, Kent, WA 98031

    3beds
    2,490sqft
    : 
    $4,708/mo
    Get pre-qualified
    Single Family Residence
    Built in 1990
    0.29 Acres Lot
    $761,500 Zestimate®
    $309/sqft
    $38/mo HOA

    What's special

    Flexible loftGarden spacePrivate officePrivate terraced backyardOak hardwood floorsSpacious primary suiteWalk-in closet
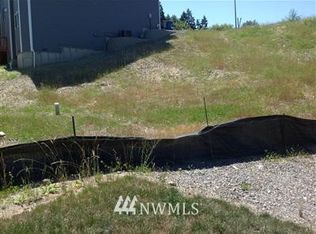
    Tucked into the bottom of a quiet cul-de-sac in rarely available Rosemary Glen, this Kent home has the kind of presence that is hard to capture in a checklist. The two-story entry is flooded with natural light from an oversized skylight above the graceful curved staircase, creating an immediate sense of space and warmth. The main level offers formal living and dining rooms, oak hardwood floors, a private office and an open kitchen and family room that work equally well for everyday life and entertaining. Granite counters, abundant cabinetry and an island with seating anchor the kitchen, while the adjoining family room with brick fireplace opens to the expansive deck. Large windows throughout keep the home connected to the surrounding greenery and bring natural light into nearly every room. Upstairs, a flexible loft adds room for work, reading or play. The spacious primary suite features vaulted ceilings, a walk-in closet and five-piece bath, with two additional bedrooms and a full bath nearby. Outside, multiple deck levels create distinct places to dine, gather or unwind while overlooking a private, terraced backyard with mature trees, lawn, garden space and a storage shed. Backing to Rosemary Glen-owned greenspace, the nearly one-third-acre lot offers a sense of privacy that is increasingly difficult to find, while the location remains convenient to Kent shopping, dining, recreation and Highway 167. Fiber internet is also coming to Rosmary Glen.
    33 days
    |
    648
    |
    30
    |

    Likely to sell faster than

    Zillow last checked:

    Listing updated:

    Listed by:

    Sandy Walsh,

    RE/MAX Metro Realty, Inc.

    Source: NWMLS as distributed by MLS GRID,MLS#: 2506913MLS Logo

      Facts & features

      Interior

      Bedrooms & bathrooms
      • Bedrooms: 3
      • Bathrooms: 3
      • Full bathrooms: 2
      • 1/2 bathrooms: 1
      • Main level bathrooms: 1
      Primary bedroom
      • Level: Second
      Bedroom
      • Level: Second
      Bedroom
      • Level: Second
      Bathroom full
      • Level: Second
      Bathroom full
      • Level: Second
      Other
      • Level: Main
      Bonus room
      • Level: Second
      Den office
      • Level: Main
      Dining room
      • Level: Main
      Family room
      • Level: Main
      Kitchen with eating space
      • Level: Main
      Living room
      • Level: Main
      Utility room
      • Level: Main
      Heating
      • Fireplace, High Efficiency (Unspecified), Electric, Natural Gas
      Cooling
      • Heat Pump
      Appliances
      • Included: Dishwasher, Disposal, Dryer, Microwave, Refrigerator, Stove(s)/Range(s), Washer, Dishwasher(s), Dryer(s), Garbage Disposal, Microwave(s), Refrigerator(s), Washer(s)
      Features
      • Bath Off Primary, Ceiling Fan(s), Dining Room, Loft
      • Flooring: Ceramic Tile, Engineered Hardwood, Hardwood, Laminate, Carpet
      • Windows: Skylight(s)
      • Number of fireplaces: 1
      • Fireplace features: Main Level: 1, Fireplace
      Interior area
      • Total structure area: 2,490
      • Total interior livable area: 2,490 sqft

      Property

      Parking
      • Total spaces: 4
      • Parking features: Attached Garage
      • Has attached garage: Yes
      • Covered spaces: 2
      • Uncovered spaces: 2
      Features
      • Levels: Two
      • Stories: 2
      • Patio & porch: Bath Off Primary, Ceiling Fan(s), Dining Room, Fireplace, Jetted Tub, Loft, Security System, Skylight(s), Vaulted Ceiling(s), Walk-In Closet(s)
      • Spa features: Bath
      Lot
      • Size: 0.29 Acres
      • Features: Cul-De-Sac, Curbs, Open Lot, Paved, Sidewalk, Deck, Fenced-Partially, Gas Available, Irrigation, Patio, Sprinkler System
      • Topography: Level
      • Residential vegetation: Garden Space
      Details
      • Parcel number: 7429000120
      • Zoning description: Jurisdiction: City
      • Special conditions: Standard

      Construction

      Type & style
      • Home type: SingleFamily
      • Architectural style: Traditional,2 Story
      • Property subtype: Single Family Residence
      Materials
      • Brick, Wood Products
      • Foundation: Poured Concrete
      • Roof: Composition
      Condition
      • Year built: 1990

      Utilities & green energy

      • Electric: Company: PSE
      • Sewer: Sewer Connected, Company: City of Kent
      • Water: Public, Company: City of Kent

      Community & HOA

      Community
      • Security: Security System
      • Subdivision: East Hill
      HOA
      • Services included: Common Area Maintenance
      • HOA fee: $450 annually
      Location
      • Region: Kent

      Financial & listing details

      • Price per square foot: $309/sqft
      • Tax assessed value: $769,000
      • Annual tax amount: $7,522
      • Date on market: 7/24/2026
      • Cumulative days on market: 34 days
      • Listing terms: Conventional
      • Inclusions: Dishwasher(s), Dryer(s), Garbage Disposal, Microwave(s), Refrigerator(s), Stove(s)/Range(s), Washer(s)

        Estimated market value

        $761,500

        $723,000 - $800,000

        $4,034/mo

        Price history

        DateEventPrice
        8/18/2026Price change$769,000-3.8%$309/sqft
        Source: NWMLS as distributed by MLS GRID #2506913 Report a problem
        7/25/2026Listed for sale$799,000$321/sqft
        Source: NWMLS as distributed by MLS GRID #2506913 Report a problem

        Public tax history

        YearProperty taxesTax assessment
        2025$8,288 +10.2%$769,000 +3.4%
        2024$7,522 +7%$744,000 +11.9%
        2023$7,029 -5.5%$665,000 -6.6%
        2022$7,438 +8.6%$712,000 +24%
        2021$6,846 +7.8%$574,000 +13.2%
        2020$6,353 +1.9%$507,000 +2%
        2019$6,235 +10.2%$497,000 +5.1%
        2018$5,656 +2.8%$473,000 +14.5%
        2017$5,500 +12.5%$413,000 +10.4%
        2016$4,887 $374,000 +4.2%
        2015$4,887 $359,000 +4.4%
        2014$4,887 $344,000 +18.2%
        2013$4,887 $291,000 +7.4%
        2012-- $271,000 -12%
        2011-- $308,000 -6.4%
        2010-- $329,000
        2009-- $329,000 -13.2%
        2007-- $379,000 +4.1%
        2006-- $364,000 +15.6%
        2005-- $315,000 +19.8%
        2001$3,750 -0.1%$263,000 +4.8%
        2000$3,755 $251,000
        Find assessor info on the county website

        Monthly payment

        Est. payment

        Payment breakdown

        Explore the cost of this home by adjusting the details. Changes won't be saved.
        All calculations are estimates and provided by Zillow, Inc. for informational purposes only. Actual amounts may vary.
        HOA fees may include property taxes on listings classified as Co-Ops. Contact the listing agent and/or owner for fee details.
        See how much you could borrow to make a competitive offer.

        Climate risks

        Neighborhood: 98031

        Getting around

        2 / 100
        Car-Dependent
        35 / 100
        Some Transit
        8 / 100
        Somewhat Bikeable

        Nearby schools

        GreatSchools rating

        A local agent can set up tours, give advice and negotiate with sellers.

        Browse local experts

        Similar homes