This ranch style home is move in ready!! You will love all of the upgrades that are waiting for you, from the gourmet kitchen to the primary bath and if you want to give your guests extra privacy or convert one of the front bedrooms to an office, the barn doors will give you that needed peace and quiet. The openness is wonderful with 10 foot ceilings and 9 foot doors and loads of light. The kitchen has all of the upgrades offered when built and you will love the gorgeous fireplace in the large living room. There are 3 bedrooms upstairs and the Primary suite is absolutely gorgeous and very spacious. It ensuite has double sinks, a large walk in shower and great soaker tub. Plus you will appreciate the large walk in closet. Downstairs has been professionally finished and you will find an entertainer's dream with the large family room and awesome wet bar. Plus 2 large bedrooms with walk in closets and another full bathroom. The storage is perfect too! The back yard is lovely with a large patio and gardens with drip lines and the three stall finished garage will give you loads of room for your cars and hobbies. You will love living in this friendly neighborhood with it's parks, pool and clubhouse for your enjoyment. This neighborhood is located conveniently between Parker and Southlands Mall and easy access to E470 and DIA. Welcome Home!
Sold for $762,000
$762,000
22612 E Narrowleaf Circle, Aurora, CO 80016
5beds
3,844sqft
Single Family Residence
Built in 2020
7,449 Square Feet Lot
$757,600 Zestimate®
$198/sqft
$4,039 Estimated rent
Home value
$757,600
$720,000 - $795,000
$4,039/mo
Zestimate® history
Owner options
List your home for rent
$4,039/mo
Rent Zestimate®
Find your next renter with Zillow Rental Manager. Plus, with online applications, you can quickly screen prospective tenants – for free.
$4,039/mo
Rent Zestimate®
Refinance and save
$4,735/mo
Est. payment
Refinancing to a lower rate could help reduce your monthly payments and save thousands over the life of the loan.
$4,735/mo
Est. payment
Explore your selling options
Work with a Zillow partner agent
Leverage their expertise and Zillow's premium Showcase listings to get your home seen by more buyers.
Get startedList with your own agent
Get your home in front of millions of buyers by listing it on Zillow.
Learn how to do itSell it yourself
Take full control of how buyers see your home on Zillow by listing For Sale by Owner (FSBO).
List your homeWhat's special
Zillow last checked:
Listing updated:
Listed by:
Lori Schmidt 701-730-5879 lori@eaglebendrealty.com,
Eagle Bend Realty
Bought with:
Scott Byer, 40010486
MB Colorado Rty LLC
Source: REcolorado as distributed by MLS GRID,MLS#: 4229844
Facts & features
Interior
Bedrooms & bathrooms
- Bedrooms: 5
- Bathrooms: 3
- Full bathrooms: 2
- 3/4 bathrooms: 1
- Main level bathrooms: 2
- Main level bedrooms: 3
Primary bedroom
- Description: Very Spacious
- Level: Main
Bedroom
- Level: Main
Bedroom
- Level: Main
Bedroom
- Description: Walk In Closet
- Level: Basement
Bedroom
- Description: Walk In Closet
- Level: Basement
Primary bathroom
- Description: All Of The Amenities!!!
- Level: Main
Bathroom
- Level: Main
Bathroom
- Level: Basement
Family room
- Description: Very Spacious And Large Wet Bar For Entertaining
- Level: Basement
Kitchen
- Description: Gourmet With Beautiful Cabinets And Countertops
- Level: Main
Laundry
- Description: Utility Sink And Great Space
- Level: Main
Living room
- Description: Lovely Fireplace!
- Level: Main
Utility room
- Description: Great Storage
- Level: Basement
Heating
- Forced Air, Natural Gas
Cooling
- Central Air
Appliances
- Included: Convection Oven, Cooktop, Dishwasher, Disposal, Dryer, Gas Water Heater, Microwave, Range Hood, Refrigerator, Washer
Features
- Ceiling Fan(s), Eat-in Kitchen, Entrance Foyer, Five Piece Bath, Granite Counters, High Ceilings, Kitchen Island, Open Floorplan, Pantry, Primary Suite, Radon Mitigation System, Vaulted Ceiling(s), Walk-In Closet(s), Wet Bar
- Flooring: Carpet, Laminate, Tile
- Basement: Finished,Full
- Number of fireplaces: 1
- Fireplace features: Gas, Living Room
Interior area
- Total structure area: 3,844
- Total interior livable area: 3,844 sqft
- Finished area above ground: 1,922
- Finished area below ground: 1,497
Property
Parking
- Total spaces: 3
- Parking features: Concrete, Dry Walled, Oversized
- Attached garage spaces: 3
Features
- Levels: One
- Stories: 1
- Patio & porch: Covered, Front Porch, Patio
- Exterior features: Garden
- Fencing: Full
Lot
- Size: 7,449 Square Feet
- Features: Irrigated, Landscaped
Details
- Parcel number: R0601247
- Special conditions: Standard
Construction
Type & style
- Home type: SingleFamily
- Architectural style: Contemporary
- Property subtype: Single Family Residence
Materials
- Frame, Stone, Wood Siding
- Roof: Composition
Condition
- Year built: 2020
Details
- Builder model: Arlington
- Builder name: Richmond American Homes
- Warranty included: Yes
Utilities & green energy
- Sewer: Public Sewer
- Water: Public
Community & HOA
Community
- Security: Carbon Monoxide Detector(s), Smoke Detector(s)
- Subdivision: Inspiration
HOA
- Has HOA: Yes
- Amenities included: Clubhouse, Fitness Center, Park, Playground, Pool, Tennis Court(s), Trail(s)
- Services included: Reserve Fund, Recycling, Road Maintenance, Sewer, Trash
- HOA fee: $294 quarterly
- HOA name: Inspiration Metro District
- HOA phone: 303-627-2632
Location
- Region: Aurora
Financial & listing details
- Price per square foot: $198/sqft
- Tax assessed value: $716,240
- Annual tax amount: $5,875
- Date on market: 11/21/2024
- Listing terms: 1031 Exchange,Cash,Conventional,FHA,VA Loan
- Exclusions: Upstairs Refrigerator, Drapes, Seller's Personal Property
- Ownership: Individual
- Road surface type: Paved
Price history
| Date | Event | Price |
|---|---|---|
| 12/30/2024 | Sold | $762,000-1%$198/sqft |
Source:  REcolorado as distributed by MLS GRID #4229844 Report a problem REcolorado as distributed by MLS GRID #4229844 Report a problem | ||
| 12/9/2024 | Pending sale | $769,900$200/sqft |
Source: REcolorado as distributed by MLS GRID #4229844 Report a problem | ||
| 11/20/2024 | Listed for sale | $769,900$200/sqft |
Source: REcolorado as distributed by MLS GRID #4229844 Report a problem | ||
Public tax history
| Year | Property taxes | Tax assessment |
|---|---|---|
| 2025 | $5,740 -2.3% | $44,760 -14.8% |
| 2024 | $5,875 +14.6% | $52,520 -1% |
| 2023 | $5,125 -12.9% | $53,030 +33.3% |
| 2022 | $5,886 | $39,790 -2.8% |
| 2021 | -- | $40,930 +59.9% |
| 2020 | $3,691 +272.2% | $25,590 +41.7% |
| 2019 | $992 | $18,060 |
Find assessor info on the county website
Neighborhood: Inspiration
Nearby homes
- $798,6003 bd3 ba2.7k sqft22671 E Narrowleaf Cir, Aurora, CO 80016Off Market
- $689,6003 bd2 ba1.9k sqft22661 E Narrowleaf Cir, Aurora, CO 80016Off Market
- $804,4005 bd4 ba4.6k sqft22681 E Narrowleaf Cir, Aurora, CO 80016Off Market
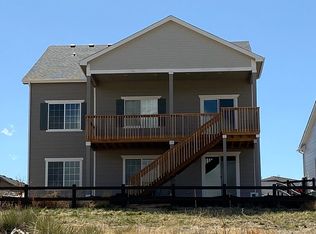
- $729,0003 bd2 ba1.9k sqft22651 E Narrowleaf Cir, Aurora, CO 80016Off Market
- $735,0003 bd3 ba3.3k sqft22691 E Narrowleaf Cir, Aurora, CO 80016For Sale
- $685,0005 bd3 ba3.8k sqft22662 E Narrowleaf Cir, Aurora, CO 80016Sold
- $719,3004 bd3 ba2.8k sqft22641 E Narrowleaf Cir, Aurora, CO 80016Off Market
- $679,1003 bd2 ba1.9k sqft22701 E Narrowleaf Cir, Aurora, CO 80016Off Market
Nearby schools
GreatSchools rating
- 8/10Pine Lane Elementary SchoolGrades: PK-6Distance: 1.8 mi
- 4/10Sierra Middle SchoolGrades: 7-8Distance: 2.6 mi
- 8/10Chaparral High SchoolGrades: 9-12Distance: 4.6 mi
Schools provided by the listing agent
- Elementary: Pine Lane Prim/Inter
- Middle: Sierra
- High: Chaparral
- District: Douglas RE-1
Source: REcolorado as distributed by MLS GRID. This data may not be complete. We recommend contacting the local school district to confirm school assignments for this home.
Get a cash offer in 3 minutes
Find out how much your home could sell for in as little as 3 minutes with a no-obligation cash offer.
Estimated market value
$757,600
Get a cash offer in 3 minutes
Find out how much your home could sell for in as little as 3 minutes with a no-obligation cash offer.
Estimated market value
$757,600
- Colorado
- Douglas County
- Aurora
- 80016
- Inspiration
- 22612 E Narrowleaf Circle
Nearby cities
Nearby neighborhoods
Nearby zip codes
Other Aurora Topics
