Skip main navigation
Off market
  • $548,100

    22612 N 70th Dr, Glendale, AZ 85310

    4beds
    2baths
    1,842sqft
    SingleFamily
    Built in 1996
    8,000 Square Feet Lot
    $548,100 Zestimate®
    $298/sqft
    $2,601 Estimated rent

    Home value

    $548,100

    $521,000 - $576,000

    $2,601/mo

    Zestimate® history
    Loading
    Loading...

    Owner options

    List your home for rent

    $2,601/mo

    Rent Zestimate®

    Find your next renter with Zillow Rental Manager. Plus, with online applications, you can quickly screen prospective tenants – for free.

    Learn more

    $2,601/mo

    Rent Zestimate®

    Refinance and save

    $3,215/mo

    Est. payment

    Refinancing to a lower rate could help reduce your monthly payments and save thousands over the life of the loan.

    See today's rates

    $3,215/mo

    Est. payment

    Explore your selling options

    Work with a Zillow partner agent

    Leverage their expertise and Zillow's premium Showcase listings to get your home seen by more buyers.

    Get started

    List with your own agent

    Get your home in front of millions of buyers by listing it on Zillow.

    Learn how to do it

    Sell it yourself

    Take full control of how buyers see your home on Zillow by listing For Sale by Owner (FSBO).

    List your home

    What's special

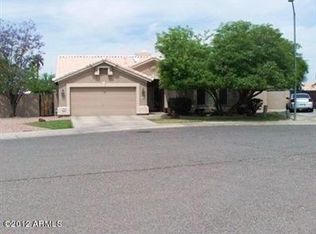
    WOW!! This home has it all! Spacious, Location & Appeal!! Enter into the home with tiled entry way with carpeted dining area on one side and family room on the other, still leading with the tiled entry way to the spacious kitchen. The kitchen has all appliances, vaulted ceilings, beautiful backlash behind the stove, a pantry, a eating area and living area with built in entertainment niche. Master bedroom is of great size with a large walk in closest and a full master bathroom with separate shower and tub. All other rooms are of great size and feature neutral carpet and paint as well. The backyard is complete with a covered patio, nice landscaped lawn, AND...in-ground POOL!!! Don't miss this home!!This is a Fannie Mae HomePath Property. Purchase this property for as little as 5% down! This property is approved for HomePath Mortgage and HomePath Renovation Mortgage Financing. "Close by May 31, 2014 and request up to 3.5% of the final sales price to be used as closing cost assistance! Click HomePath.com for details or ask me. Restrictions apply."

    This property is not currently displayed as for sale or rent on Zillow. This may be different from what's on other websites or public sources.

    Facts & features

    Interior

    Bedrooms & bathrooms
    • Bedrooms: 4
    • Bathrooms: 2
    Heating
    • Forced air, Gas
    Cooling
    • Central
    Appliances
    • Included: Dishwasher, Range / Oven, Refrigerator
    Features
    • Flooring: Tile, Carpet
    Interior area
    • Total interior livable area: 1,842 sqft

    Property

    Parking
    • Total spaces: 2
    • Parking features: Garage - Attached
    Features
    • Exterior features: Stucco
    Lot
    • Size: 8,000 Square Feet
    Details
    • Parcel number: 23117352

    Construction

    Type & style
    • Home type: SingleFamily
    Materials
    • Roof: Other
    Condition
    • Year built: 1996

    Community & HOA

    HOA
    • Has HOA: Yes
    • HOA fee: $23 monthly
    Location
    • Region: Glendale

    Financial & listing details

    • Price per square foot: $298/sqft
    • Tax assessed value: $453,700
    • Annual tax amount: $2,204

    Price history

    DateEventPrice
    3/24/2021Listing removed--
    Source: Owner Report a problem
    5/30/2014Sold$269,000-3.9%$146/sqft
    Source: ARMLS #5079924 Report a problem
    3/6/2014Listed for sale$279,900+31.7%$152/sqft
    Source: Owner Report a problem
    5/10/2004Sold$212,500+6.3%$115/sqft
    Source: Public Record Report a problem
    4/28/2003Sold$199,900+57.2%$109/sqft
    Source: ARMLS #1939279 Report a problem
    3/29/1996Sold$127,170$69/sqft
    Source: Public Record Report a problem

    Public tax history

    YearProperty taxesTax assessment
    2025$2,204 +0.2%$45,370 -3.9%
    2024$2,200 +0.8%$47,200 +86.3%
    2023$2,182 +0.6%$25,341 -16.7%
    2022$2,170 -4.1%$30,420 +6.8%
    2021$2,262 +2.6%$28,480 +3.2%
    2020$2,206 +2.5%$27,600 +10.3%
    2019$2,151 $25,020 +3.8%
    2018$2,151 +2.8%$24,100 +7.2%
    2017$2,093 +13.7%$22,480 +4%
    2016$1,841 +2.7%$21,610 +1.1%
    2015$1,792 $21,380 +25%
    2014-- $17,110 +15.2%
    2013-- $14,850 -5.1%
    2012-- $15,650 -3.2%
    2011-- $16,160 -17%
    2010-- $19,460 -21.9%
    2009-- $24,910 -15.7%
    2008-- $29,550 +8%
    2007-- $27,350 +59%
    2006-- $17,200
    2005-- $17,200 +14.7%
    2004-- $15,000
    2003-- $15,000 +11.1%
    2002-- $13,500
    Find assessor info on the county website

    Neighborhood: Hilcrest Ranch

    Nearby schools

    GreatSchools rating
    Schools provided by the listing agent
    • Elementary: Copper Creek
    • Middle: Hillcrest
    • High: Mountain Ridge
    • District: 097 - Deer Valley Unified District

    Source: The MLS. This data may not be complete. We recommend contacting the local school district to confirm school assignments for this home.

    Get a cash offer in 3 minutes
    Find out how much your home could sell for in as little as 3 minutes with a no-obligation cash offer.
    Estimated market value
    $548,100
    Get a cash offer in 3 minutes
    Find out how much your home could sell for in as little as 3 minutes with a no-obligation cash offer.
    Estimated market value
    $548,100