Skip main navigation
Sold for $430,000
  • $430,000

    22612 N Las Lomas Lane, Sun City West, AZ 85375

    2beds
    2baths
    1,974sqft
    Single Family Residence
    Built in 1994
    8,188 Square Feet Lot
    $418,600 Zestimate®
    $218/sqft
    $2,374 Estimated rent

    Home value

    $418,600

    $398,000 - $440,000

    $2,374/mo

    Zestimate® history
    Loading
    Loading...

    Owner options

    List your home for rent

    $2,374/mo

    Rent Zestimate®

    Find your next renter with Zillow Rental Manager. Plus, with online applications, you can quickly screen prospective tenants – for free.

    Learn more

    $2,374/mo

    Rent Zestimate®

    Refinance and save

    $2,625/mo

    Est. payment

    Refinancing to a lower rate could help reduce your monthly payments and save thousands over the life of the loan.

    See today's rates

    $2,625/mo

    Est. payment

    Explore your selling options

    Work with a Zillow partner agent

    Leverage their expertise and Zillow's premium Showcase listings to get your home seen by more buyers.

    Get started

    List with your own agent

    Get your home in front of millions of buyers by listing it on Zillow.

    Learn how to do it

    Sell it yourself

    Take full control of how buyers see your home on Zillow by listing For Sale by Owner (FSBO).

    List your home

    What's special

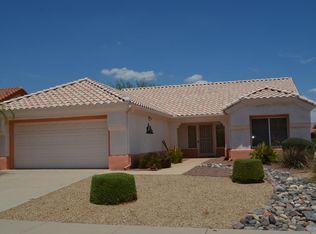
    Sun City West gem on a desirable corner lot! Experience the refined beauty showcased in this ''improved'' Payson floorplan, complete with spacious living room including entertainment center with a large screen tv and speakers. The Open Concept Kitchen boasts an extra-large island with granite counters, crisp white cabinets, stainless appliances & breakfast bar. Light filled, Bay- windowed dining opens to an expansive heated/cooled enclosed patio that adds comfortable living or recreation space year-round. The beautiful primary bedroom with ensuite have been updated with granite counters, walk-in shower and coordinating tile floors. With it's split floorplan, you'll find the second bedroom, guest bath and a flex office/storage space. This home offers attractive cosmetic updates, a perfect layout, and numerous upgrades featuring NEW dual pane low-E windows, sun screens, up/down shades, freshly painted exterior, extended paver patio, new roof underlayment with transferrable warranty and garage storage. Conveniently located just a short distance from Palm Ridge Recreation Center, with so many daily activities from which to choose-fitness, swimming, tennis, pickleball, billiards, library, plus multiple clubs with classes & meeting rooms. Come live your best life in Sun City West!

    Zillow last checked:

    Listing updated:

    Listed by:

    Selena Myles 480-320-0127,

    Coldwell Banker Northland

    Bought with:

    Selena Myles, SA679268000

    Coldwell Banker Northland

    Source: ARMLS,MLS#: 6756695MLS Logo

    Facts & features

    Interior

    Bedrooms & bathrooms
    • Bedrooms: 2
    • Bathrooms: 2
    Heating
    • Natural Gas
    Cooling
    • Central Air, Ceiling Fan(s)
    Appliances
    • Included: Dryer, Washer, Refrigerator, Built-in Microwave, Dishwasher, Disposal, Gas Range, Gas Oven
    • Laundry: In Garage
    Features
    • High Speed Internet, Granite Counters, Double Vanity, Eat-in Kitchen, 9+ Flat Ceilings, No Interior Steps, Kitchen Island, 3/4 Bath Master Bdrm
    • Flooring: Carpet, Tile
    • Windows: Low Emissivity Windows, Solar Screens, Double Pane Windows, Vinyl Frame
    • Has basement: No
    • Has fireplace: No
    Interior area
    • Total structure area: 1,974
    • Total interior livable area: 1,974 sqft

    Property

    Parking
    • Total spaces: 4
    • Parking features: Garage Door Opener, Attch'd Gar Cabinets
    • Garage spaces: 2
    • Uncovered spaces: 2
    Features
    • Stories: 1
    • Patio & porch: Patio
    • Pool features: None
    • Spa features: None
    • Fencing: None
    Lot
    • Size: 8,188 Square Feet
    • Features: East/West Exposure, Desert Back, Desert Front, Irrigation Front, Irrigation Back
    Details
    • Parcel number: 23224280
    • Special conditions: Age Restricted (See Remarks)

    Construction

    Type & style
    • Home type: SingleFamily
    • Architectural style: Contemporary
    • Property subtype: Single Family Residence
    Materials
    • Stucco, Wood Frame, Painted
    • Roof: Tile
    Condition
    • Year built: 1994
    Details
    • Builder name: Del Webb

    Utilities & green energy

    • Sewer: Public Sewer
    • Water: Pvt Water Company
    Green energy
    • Water conservation: Recirculation Pump

    Community & HOA

    Community
    • Features: Pool, Golf, Pickleball, Community Spa Htd, Community Media Room, Tennis Court(s), Biking/Walking Path, Fitness Center
    • Senior community: Yes
    • Subdivision: Sun City West Unit 51
    HOA
    • Has HOA: Yes
    • Services included: Pest Control, Cable TV, Maintenance Grounds, Front Yard Maint, Trash
    • HOA fee: $125 monthly
    • HOA name: Cheyenne
    • HOA phone: 815-222-8764
    Location
    • Region: Sun City West

    Financial & listing details

    • Price per square foot: $218/sqft
    • Tax assessed value: $331,000
    • Annual tax amount: $2,418
    • Date on market: 3/16/2026
    • Cumulative days on market: 10 days
    • Listing terms: Cash,Conventional,1031 Exchange,FHA,VA Loan
    • Ownership: Fee Simple

    Price history

    DateEventPrice
    10/31/2024Sold$430,000-2.3%$218/sqft
    Source: ARMLS #6756695 Report a problem
    9/23/2024Pending sale$439,900$223/sqft
    Source: ARMLS #6756695 Report a problem
    9/13/2024Listed for sale$439,900+48.1%$223/sqft
    Source: ARMLS #6756695 Report a problem
    5/10/2019Sold$297,000-1%$150/sqft
    Source: ARMLS #5818968 Report a problem
    5/6/2019Pending sale$299,999$152/sqft
    Source: Realty Executives #5818968 Report a problem
    4/8/2019Price change$299,999-4.7%$152/sqft
    Source: Realty Executives #5818968 Report a problem
    4/1/2019Price change$314,8730%$160/sqft
    Source: Realty Executives #5818968 Report a problem
    3/28/2019Price change$314,8740%$160/sqft
    Source: Realty Executives #5818968 Report a problem
    3/5/2019Price change$314,899-1.6%$160/sqft
    Source: Realty Executives #5818968 Report a problem
    1/29/2019Price change$319,899-1.4%$162/sqft
    Source: Realty Executives #5818968 Report a problem
    1/17/2019Price change$324,4980%$164/sqft
    Source: Realty Executives #5818968 Report a problem
    12/17/2018Price change$324,499-0.1%$164/sqft
    Source: Realty Executives #5818968 Report a problem
    9/24/2018Price change$324,900-1.4%$165/sqft
    Source: Realty Executives #5818968 Report a problem
    9/12/2018Listed for sale$329,499+40.8%$167/sqft
    Source: Realty Executives #5818968 Report a problem
    2/28/2017Sold$234,000-2.1%$119/sqft
    Source: Public Record Report a problem
    11/20/2016Listed for sale$239,000-0.4%$121/sqft
    Source: Larry Ott Realty #5527618 Report a problem
    2/15/2007Sold$240,000+79.8%$122/sqft
    Source: Public Record Report a problem
    10/31/1995Sold$133,500+6.3%$68/sqft
    Source: Public Record Report a problem
    8/1/1994Sold$125,551$64/sqft
    Source: Public Record Report a problem

    Public tax history

    YearProperty taxesTax assessment
    2025$1,232 +2.3%$33,100 -9.4%
    2024$1,204 -23.9%$36,530 +57.7%
    2023$1,582 -31.3%$23,161 -8.5%
    2022$2,305 -4.6%$25,320 +8.6%
    2021$2,416 +2.6%$23,320 +5.9%
    2020$2,355 +3.4%$22,030 +12%
    2019$2,279 $19,670 +5.1%
    2018$2,279 +0.5%$18,710 +5.1%
    2017$2,266 -4.8%$17,800 +5.5%
    2016$2,379 +8.6%$16,870 +5.8%
    2015$2,191 $15,950 +6.8%
    2014-- $14,930
    2013-- $14,930 -4.6%
    2012-- $15,650 -7.6%
    2011-- $16,930 -0.5%
    2010-- $17,020 -2.2%
    2009-- $17,400 -17.3%
    2008-- $21,050 +3.7%
    2007-- $20,300 +53.8%
    2006-- $13,200
    2005-- $13,200 +0.8%
    2004-- $13,100
    2003-- $13,100 +12%
    2002-- $11,700
    Find assessor info on the county website

    Neighborhood: 85375

    Nearby schools

    GreatSchools rating
    Schools provided by the listing agent
    • District: Peoria Unified School District

    Source: ARMLS. This data may not be complete. We recommend contacting the local school district to confirm school assignments for this home.

    Get a cash offer in 3 minutes
    Find out how much your home could sell for in as little as 3 minutes with a no-obligation cash offer.
    Estimated market value
    $418,600
    Get a cash offer in 3 minutes
    Find out how much your home could sell for in as little as 3 minutes with a no-obligation cash offer.
    Estimated market value
    $418,600