Welcome to your dream sanctuary in the heart of Harvest, Queen Creek! This 5-bed, 3.5-bath stunner invites you into a world of luxury and style, with a chic paver driveway and a captivating courtyard setting the stage. Step inside to discover a modern masterpiece, where every detail has been meticulously crafted to elevate your living experience. The chef's kitchen is a showstopper, boasting upgraded cabinets, exquisite granite countertops, and a tasteful backsplash that complements the gas cooktop. Custom pendant lights add a touch of elegance, while the island with seating and built-ins in the mudroom showcase thoughtful design. A large walk-in pantry ensures your culinary haven is both functional and stylish. The oversized primary bedroom is a retreat with a ship-lap accent wall, setting the tone for a serene atmosphere. The primary bathroom is equally impressive, featuring an oversized tiled shower, split sinks, a private toilet room, and a walk-in closet. But the real gem of this home is the outdoor paradise. Step into the backyard, where entertainment meets relaxation. The sparkling pool, rejuvenating spa, and covered patio create an inviting space for gatherings and unforgettable moments. Marvel at the breathtaking mountain views, making every day a retreat into nature's grandeur. And let's not forget the casita, a private haven with its own bathroom and separate entrance, perfect for guests or a potential rental opportunity. This is not just a home; it's a lifestyle. Act now and make this extraordinary property yours. Explore the detailed upgrade list in the provided documents for a closer look at the remarkable features that make this home a true standout.
Sold for $643,913
$643,913
22613 E INDIANA Avenue, Queen Creek, AZ 85142
5beds
4baths
2,514sqft
Single Family Residence
Built in 2022
5,850 Square Feet Lot
$642,000 Zestimate®
$256/sqft
$3,573 Estimated rent
Home value
$642,000
$610,000 - $674,000
$3,573/mo
Zestimate® history
Owner options
List your home for rent
$3,573/mo
Rent Zestimate®
Find your next renter with Zillow Rental Manager. Plus, with online applications, you can quickly screen prospective tenants – for free.
$3,573/mo
Rent Zestimate®
Refinance and save
$3,062/mo
Est. payment
Refinancing to a lower rate could help reduce your monthly payments and save thousands over the life of the loan.
$3,062/mo
Est. payment
Explore your selling options
Work with a Zillow partner agent
Leverage their expertise and Zillow's premium Showcase listings to get your home seen by more buyers.
Get startedList with your own agent
Get your home in front of millions of buyers by listing it on Zillow.
Learn how to do itSell it yourself
Take full control of how buyers see your home on Zillow by listing For Sale by Owner (FSBO).
List your homeWhat's special
Separate entranceModern masterpieceCovered patioQueen creekOversized primary bedroomPrivate toilet roomHeart of harvest
Zillow last checked:
Listing updated:
Listed by:
Tanner Crandell 480-544-1539,
Balboa Realty, LLC
Bought with:
Patrick Lee Kaiser, BR669017000
My Home Group Real Estate
Mike Mazzucco, SA673876000
My Home Group Real Estate
Source: ARMLS,MLS#: 6595560
Facts & features
Interior
Bedrooms & bathrooms
- Bedrooms: 5
- Bathrooms: 4
Heating
- Natural Gas
Cooling
- Central Air, Ceiling Fan(s), ENERGY STAR Qualified Equipment, Programmable Thmstat
Appliances
- Included: Gas Cooktop, Water Purifier
Features
- High Speed Internet, Granite Counters, Double Vanity, Upstairs, Eat-in Kitchen, Breakfast Bar, 9+ Flat Ceilings, Kitchen Island, Pantry, Full Bth Master Bdrm
- Flooring: Carpet, Tile
- Windows: Low Emissivity Windows, Solar Screens, Double Pane Windows, Vinyl Frame
- Has basement: No
- Has fireplace: Yes
- Fireplace features: Living Room
Interior area
- Total structure area: 2,514
- Total interior livable area: 2,514 sqft
Property
Parking
- Total spaces: 4
- Parking features: Garage Door Opener, Direct Access, Attch'd Gar Cabinets, Side Vehicle Entry
- Garage spaces: 2
- Uncovered spaces: 2
Features
- Stories: 2
- Patio & porch: Covered, Patio
- Has private pool: Yes
- Pool features: Heated
- Has spa: Yes
- Spa features: Heated, Private
- Fencing: Block
Lot
- Size: 5,850 Square Feet
- Features: Sprinklers In Rear, Sprinklers In Front, Desert Front, Synthetic Grass Back
Details
- Additional structures: Guest House
- Parcel number: 31330485
Construction
Type & style
- Home type: SingleFamily
- Property subtype: Single Family Residence
Materials
- Stucco, Wood Frame, Painted
- Roof: Tile
Condition
- Year built: 2022
Details
- Builder name: Landsea
Utilities & green energy
- Sewer: Public Sewer
- Water: City Water
Green energy
- Energy efficient items: Solar Panels
Community & HOA
Community
- Features: Lake, Community Spa Htd, Playground, Biking/Walking Path
- Subdivision: HARVEST QUEEN CREEK PARCEL 1-1
HOA
- Has HOA: Yes
- Services included: Maintenance Grounds
- HOA fee: $120 monthly
- HOA name: Harvest
- HOA phone: 602-957-9191
Location
- Region: Queen Creek
Financial & listing details
- Price per square foot: $256/sqft
- Tax assessed value: $526,000
- Annual tax amount: $163
- Date on market: 8/22/2023
- Cumulative days on market: 208 days
- Listing terms: Cash,Conventional,FHA,VA Loan
- Ownership: Fee Simple
Price history
| Date | Event | Price |
|---|---|---|
| 3/15/2024 | Sold | $643,913-5.3%$256/sqft |
Source:  ARMLS #6595560 Report a problem ARMLS #6595560 Report a problem | ||
| 1/18/2024 | Price change | $680,000-7.5%$270/sqft |
Source: ARMLS #6595560 Report a problem | ||
| 1/13/2024 | Price change | $735,000-1.3%$292/sqft |
Source: ARMLS #6595560 Report a problem | ||
| 10/13/2023 | Price change | $745,000-5%$296/sqft |
Source: ARMLS #6595560 Report a problem | ||
| 10/7/2023 | Price change | $784,000-0.1%$312/sqft |
Source: ARMLS #6595560 Report a problem | ||
| 8/23/2023 | Listed for sale | $785,000+57.2%$312/sqft |
Source: ARMLS #6595560 Report a problem | ||
| 4/20/2022 | Sold | $499,261$199/sqft |
Source: Public Record Report a problem | ||
Public tax history
| Year | Property taxes | Tax assessment |
|---|---|---|
| 2025 | $2,208 -5.4% | $52,600 +2.4% |
| 2024 | $2,334 -2.4% | $51,360 +118.4% |
| 2023 | $2,391 +1363.7% | $23,518 +151.7% |
| 2022 | $163 +4.6% | $9,345 +95.9% |
| 2021 | $156 | $4,770 +178.9% |
| 2020 | -- | $1,710 |
Find assessor info on the county website
Neighborhood: 85142
Nearby homes
- $606,900-- bd-- ba2.5k sqft22605 E Indiana Ave, Queen Creek, AZ 85142Off Market
- $649,9005 bd5 ba2.7k sqft22619 E Indiana Ave, Queen Creek, AZ 85142Sold
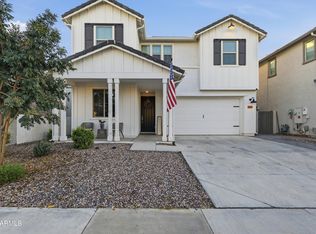
- $620,7005 bd4 ba2.5k sqft22625 E Indiana Ave, Queen Creek, AZ 85142Off Market
- $506,900-- bd-- ba2.1k sqft22599 E Indiana Ave, Queen Creek, AZ 85142Off Market
- $574,900-- bd-- ba2.7k sqft22633 E Indiana Ave, Queen Creek, AZ 85142Off Market
- $665,0005 bd5 ba2.7k sqft22593 E Indiana Ave, Queen Creek, AZ 85142For Sale
- $630,0004 bd3 ba1.9k sqft22585 E Indiana Ave, Queen Creek, AZ 85142Sold
- $599,7005 bd5 ba2.8k sqft22639 E Indiana Ave, Queen Creek, AZ 85142Off Market
Nearby schools
GreatSchools rating
- 8/10Schnepf Elementary SchoolGrades: PK-6Distance: 0.8 mi
- 5/10Crismon High SchoolGrades: 7-11Distance: 1 mi
Schools provided by the listing agent
- Elementary: Schnepf Elementary School
- Middle: Newell Barney Middle School
- High: Queen Creek High School
- District: Queen Creek Unified District
Source: ARMLS. This data may not be complete. We recommend contacting the local school district to confirm school assignments for this home.
Get a cash offer in 3 minutes
Find out how much your home could sell for in as little as 3 minutes with a no-obligation cash offer.
Estimated market value
$642,000
Get a cash offer in 3 minutes
Find out how much your home could sell for in as little as 3 minutes with a no-obligation cash offer.
Estimated market value
$642,000
- Arizona
- Maricopa County
- Queen Creek
- 85142
- 22613 E INDIANA Avenue
Nearby cities
Nearby neighborhoods
Nearby zip codes
Other Queen Creek Topics
