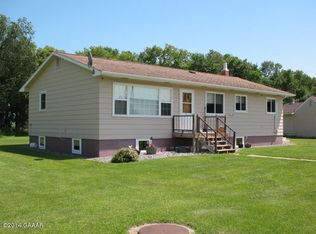
Enjoy the tranquility of this 4.5 acres property offers. Home features 2 bedrooms, 1 bath, spacious living and dining rooms. Attached single garage and detached additional single. Outside you’ll find a large yard with room for the garden enthusiast or to roam & play. And the barn has a fenced area for animals. Property has been a rental for the past few years and could provide extra income or a place to make you own!
Come take a look!
Closed
$145,000
22614 County Road 1 E, Elbow Lake, MN 56531
2beds
1,302sqft
Single Family Residence
Built in 1960
4.54 Acres Lot
$181,600 Zestimate®
$111/sqft
$1,036 Estimated rent
Home value
$181,600
$165,000 - $200,000
$1,036/mo
Zestimate® history
Owner options
List your home for rent
$1,036/mo
Rent Zestimate®
Find your next renter with Zillow Rental Manager. Plus, with online applications, you can quickly screen prospective tenants – for free.
$1,036/mo
Rent Zestimate®
Refinance and save
$727/mo
Est. payment
Refinancing to a lower rate could help reduce your monthly payments and save thousands over the life of the loan.
$727/mo
Est. payment
Explore your selling options
Work with a Zillow partner agent
Leverage their expertise and Zillow's premium Showcase listings to get your home seen by more buyers.
Get startedList with your own agent
Get your home in front of millions of buyers by listing it on Zillow.
Learn how to do itSell it yourself
Take full control of how buyers see your home on Zillow by listing For Sale by Owner (FSBO).
List your homeWhat's special
Zillow last checked:
Listing updated:
Listed by:
Ami L. Bonrud 320-491-1587,
Realty Executives Alex Home Sales
Bought with:
Ami L. Bonrud
Realty Executives Alex Home Sales
Source: NorthstarMLS as distributed by MLS GRID,MLS#: 6486756
Facts & features
Interior
Bedrooms & bathrooms
- Bedrooms: 2
- Bathrooms: 1
- 3/4 bathrooms: 1
Bedroom
- Level: Main
- Area: 102.12 Square Feet
- Dimensions: 11.1X9.2
Bedroom 2
- Level: Upper
- Area: 98.04 Square Feet
- Dimensions: 11.4X8.6
Bathroom
- Level: Main
- Area: 40.81 Square Feet
- Dimensions: 7.7X5.3
Dining room
- Level: Main
- Area: 206.4 Square Feet
- Dimensions: 17.2X12
Foyer
- Level: Main
- Area: 66.5 Square Feet
- Dimensions: 9.5X7
Kitchen
- Level: Main
- Area: 114.24 Square Feet
- Dimensions: 11.2X10.2
Laundry
- Level: Main
- Area: 108 Square Feet
- Dimensions: 13.5X8
Living room
- Level: Main
- Area: 380.55 Square Feet
- Dimensions: 21.5X17.7
Office
- Level: Upper
- Area: 78.88 Square Feet
- Dimensions: 11.6X6.8
Heating
- Forced Air
Cooling
- None
Appliances
- Included: Dishwasher, Dryer, Electric Water Heater, Microwave, Range, Refrigerator, Water Softener Rented
- Laundry: Electric Dryer Hookup, Laundry Room, Main Level, Washer Hookup
Features
- Basement: Daylight,Partial,Concrete,Sump Pump,Unfinished
- Has fireplace: No
Interior area
- Total structure area: 1,302
- Total interior livable area: 1,302 sqft
- Finished area above ground: 1,302
- Finished area below ground: 0
Property
Parking
- Total spaces: 1
- Parking features: Attached, Detached Garage, Gravel, Garage Door Opener
- Attached garage spaces: 1
- Has uncovered spaces: Yes
- Details: Garage Dimensions (12X20)
Accessibility
- Accessibility features: None
Features
- Levels: One and One Half
- Stories: 1.5
- Patio & porch: Front Porch
Lot
- Size: 4.54 Acres
- Dimensions: 353.98 x 562
- Features: Tree Coverage - Medium
Details
- Additional structures: Garage(s), Barn(s)
- Foundation area: 1176
- Parcel number: 020065000
- Zoning description: Residential-Single Family
- Other equipment: Fuel Tank - Owned
Construction
Type & style
- Home type: SingleFamily
- Property subtype: Single Family Residence
Materials
- Roof: Asphalt
Condition
- New construction: No
- Year built: 1960
Utilities & green energy
- Gas: Oil
- Sewer: Private Sewer
- Water: Private
Community & HOA
HOA
- Has HOA: No
Location
- Region: Elbow Lake
Financial & listing details
- Price per square foot: $111/sqft
- Tax assessed value: $137,300
- Annual tax amount: $762
- Date on market: 2/7/2024
- Cumulative days on market: 42 days
- Road surface type: Paved
Price history
| Date | Event | Price |
|---|---|---|
| 3/28/2024 | Sold | $145,000-14.2%$111/sqft |
Source:  NorthstarMLS as distributed by MLS GRID #6486756 Report a problem NorthstarMLS as distributed by MLS GRID #6486756 Report a problem | ||
| 3/19/2024 | Pending sale | $169,000$130/sqft |
Source: NorthstarMLS as distributed by MLS GRID #6486756 Report a problem | ||
| 2/7/2024 | Listed for sale | $169,000+42.6%$130/sqft |
Source: NorthstarMLS as distributed by MLS GRID #6486756 Report a problem | ||
| 6/1/2007 | Sold | $118,500$91/sqft |
Source: Agent Provided Report a problem | ||
Public tax history
| Year | Property taxes | Tax assessment |
|---|---|---|
| 2025 | $654 -19.3% | $137,300 +45.9% |
| 2024 | $810 +1% | $94,100 +5.4% |
| 2023 | $802 -5.2% | $89,300 +11.6% |
| 2022 | $846 | $80,000 +2.6% |
| 2021 | $846 -22% | $78,000 +6.3% |
| 2020 | $1,084 +32.8% | $73,400 -16.6% |
| 2017 | $816 +41.7% | $88,000 |
| 2016 | $576 -0.3% | -- |
| 2015 | $578 | -- |
| 2014 | -- | -- |
| 2012 | -- | -- |
| 2011 | -- | -- |
| 2010 | -- | -- |
Find assessor info on the county website
Neighborhood: 56531
Nearby homes
- $315,600-- bd-- ba1.2k sqft24951 220th Ave, Elbow Lake, MN 56531Off Market
- $231,500-- bd-- ba856 sqft24444 230th Ave, Elbow Lake, MN 56531Off Market
- $130,400-- bd-- ba1k sqft22937 County Road 1 E, Elbow Lake, MN 56531Off Market
- $316,2004 bd2 ba2k sqft22931 County Road 1 E, Elbow Lake, MN 56531Off Market
- $337,6005 bd2 ba2.8k sqft25422 220th Ave, Elbow Lake, MN 56531Off Market
- $2,205,600-- bd-- ba840 sqft23406 County Road 1 E, Elbow Lake, MN 56531Off Market
- $279,4005 bd2 ba1.8k sqft19587 310th St, Elbow Lake, MN 56531Off Market
- $838,000-- bd-- ba1.2k sqft24191 230th Ave, Elbow Lake, MN 56531Off Market
Nearby schools
GreatSchools rating
- 8/10West Central Area N. Elementary SchoolGrades: PK-4Distance: 3 mi
- 5/10WCA Middle SchoolGrades: 5-8Distance: 8.1 mi
- 7/10West Central Area Sec.Grades: 9-12Distance: 8.1 mi


Get pre-qualified for a loan
At Zillow Home Loans, we can pre-qualify you in as little as 5 minutes with no impact to your credit score.An equal housing lender. NMLS #10287.
- Minnesota
- Grant County
- Elbow Lake
- 56531
- 22614 County Road 1 E
Nearby cities
Nearby zip codes
Other Elbow Lake Topics
