Welcome to your dream home in Harvest at Meridian - Queen Creek's premier master-planned community! Situated on a prime corner lot that sides one of the neighborhood's beautiful parks, this single-level home offers rare view fencing & stunning sightlines from your professionally landscaped backyard with artificial turf, extended paver patio & covered outdoor living. Inside, you'll find 3 spacious bedrooms, an open den & 2 bathrooms across 1,713 sf of thoughtfully designed living space. The gourmet eat-in kitchen features granite countertops, rich cabinetry, a large center island & diagonal-set tile flooring that flows into the open greatroom. The split floorplan offers privacy with a generous primary suite including a walk-in glass-framed shower, dual sinks & a large walk-in closet. Additional features include an oversized laundry room, extended-length 2-car garage, and ample storage - perfect for full-time living or a winter lock-and-leave. Located just minutes from top-rated schools, Banner Ironwood, Queen Creek's dining & retail core, Schnepf Farms, the Olive Mill, and endless outdoor adventure. Life in Harvest includes resort-style amenities like pools, splash pads, a garden, movie lawn, and scenic walking trails - this is Arizona living at its best!
Sold for $435,000
$435,000
22614 E Via Las Brisas --, Queen Creek, AZ 85142
3beds
1,710sqft
Single Family Residence
Built in 2018
6,249 Square Feet Lot
$435,700 Zestimate®
$254/sqft
$2,301 Estimated rent
Home value
$435,700
$396,000 - $479,000
$2,301/mo
Zestimate® history
Owner options
List your home for rent
$2,301/mo
Rent Zestimate®
Find your next renter with Zillow Rental Manager. Plus, with online applications, you can quickly screen prospective tenants – for free.
$2,301/mo
Rent Zestimate®
Refinance and save
$2,631/mo
Est. payment
Refinancing to a lower rate could help reduce your monthly payments and save thousands over the life of the loan.
$2,631/mo
Est. payment
Explore your selling options
Work with a Zillow partner agent
Leverage their expertise and Zillow's premium Showcase listings to get your home seen by more buyers.
Get startedList with your own agent
Get your home in front of millions of buyers by listing it on Zillow.
Learn how to do itSell it yourself
Take full control of how buyers see your home on Zillow by listing For Sale by Owner (FSBO).
List your homeWhat's special
Extended paver patioSplit floorplanGenerous primary suiteCorner lotLarge center islandWalk-in glass-framed showerArtificial turf
Zillow last checked:
Listing updated:
Listed by:
Mindy Jones 602-451-4975,
Real Broker,
Ada Pham 661-733-3371,
Real Broker
Bought with:
Lynn M Goodale, SA555675000
JK Realty
R. Austin Goodale, SA633258000
JK Realty
Source: ARMLS,MLS#: 6899425
Facts & features
Interior
Bedrooms & bathrooms
- Bedrooms: 3
- Bathrooms: 2
- Full bathrooms: 2
Heating
- Natural Gas
Cooling
- Central Air, Ceiling Fan(s), Programmable Thmstat
Appliances
- Included: Dryer, Washer, Gas Stub for Range, Refrigerator, Built-in Microwave, Dishwasher, Disposal, Gas Range, Gas Oven
- Laundry: Inside
Features
- Non-laminate Counter, High Speed Internet, Granite Counters, Double Vanity, Eat-in Kitchen, Breakfast Bar, 9+ Flat Ceilings, Kitchen Island, Pantry, 3/4 Bath Master Bdrm
- Flooring: Carpet, Tile
- Windows: Solar Screens, Double Pane Windows, ENERGY STAR Qualified Windows, Vinyl Frame
- Has basement: No
- Has fireplace: No
Interior area
- Total structure area: 1,710
- Total interior livable area: 1,710 sqft
Property
Parking
- Total spaces: 4
- Parking features: Garage Door Opener, Extended Length Garage, Direct Access
- Garage spaces: 2
- Uncovered spaces: 2
Features
- Stories: 1
- Patio & porch: Covered, Patio
- Exterior features: Private Yard
- Spa features: None
- Fencing: Other,Block
Lot
- Size: 6,249 Square Feet
- Features: Borders Common Area, North/South Exposure, Sprinklers In Rear, Sprinklers In Front, Corner Lot, Desert Front, Synthetic Grass Back, Auto Timer H2O Front, Auto Timer H2O Back
Details
- Parcel number: 31411115
Construction
Type & style
- Home type: SingleFamily
- Architectural style: Ranch
- Property subtype: Single Family Residence
Materials
- Stucco, Wood Frame, Painted
- Roof: Tile
Condition
- Year built: 2018
Details
- Builder name: William Lyon Homes
- Warranty included: Yes
Utilities & green energy
- Sewer: Public Sewer
- Water: City Water
Community & HOA
Community
- Features: Pool, Playground, Biking/Walking Path
- Subdivision: CHURCH FARM PARCEL E3
HOA
- Has HOA: Yes
- Services included: Maintenance Grounds
- HOA fee: $102 monthly
- HOA name: Meridian HOA
- HOA phone: 602-957-9191
Location
- Region: Queen Creek
Financial & listing details
- Price per square foot: $254/sqft
- Tax assessed value: $393,200
- Annual tax amount: $1,918
- Date on market: 8/1/2025
- Cumulative days on market: 107 days
- Listing terms: Cash,Conventional,1031 Exchange,FHA,VA Loan
- Ownership: Fee Simple
Price history
| Date | Event | Price |
|---|---|---|
| 12/4/2025 | Sold | $435,000-2.2%$254/sqft |
Source:  ARMLS #6899425 Report a problem ARMLS #6899425 Report a problem | ||
| 11/17/2025 | Pending sale | $445,000$260/sqft |
Source: ARMLS #6899425 Report a problem | ||
| 11/1/2025 | Price change | $445,000-2.2%$260/sqft |
Source: ARMLS #6899425 Report a problem | ||
| 10/23/2025 | Price change | $455,000-3.2%$266/sqft |
Source: ARMLS #6899425 Report a problem | ||
| 10/10/2025 | Price change | $470,000-3.1%$275/sqft |
Source: ARMLS #6899425 Report a problem | ||
| 9/4/2025 | Price change | $485,000-1%$284/sqft |
Source: ARMLS #6899425 Report a problem | ||
| 8/20/2025 | Price change | $490,000-2%$287/sqft |
Source: ARMLS #6899425 Report a problem | ||
| 8/1/2025 | Listed for sale | $500,000+71.8%$292/sqft |
Source: ARMLS #6899425 Report a problem | ||
| 4/30/2019 | Sold | $291,055$170/sqft |
Source: ARMLS #5868294 Report a problem | ||
| 4/29/2019 | Pending sale | $291,055$170/sqft |
Source: William Lyon Homes #5868294 Report a problem | ||
| 4/6/2019 | Listed for sale | $291,055$170/sqft |
Source: William Lyon Homes Report a problem | ||
| 4/6/2019 | Pending sale | $291,055$170/sqft |
Source: William Lyon Homes Report a problem | ||
| 4/6/2019 | Listed for sale | $291,055$170/sqft |
Source: William Lyon Homes Report a problem | ||
Public tax history
| Year | Property taxes | Tax assessment |
|---|---|---|
| 2025 | $1,762 -5.4% | $39,320 -0.1% |
| 2024 | $1,862 -2.4% | $39,360 +109.8% |
| 2023 | $1,908 -2.6% | $18,764 -27.6% |
| 2022 | $1,958 +3.5% | $25,920 +7.2% |
| 2021 | $1,893 +1064.9% | $24,170 +5.9% |
| 2020 | $162 -23.5% | $22,830 +1502.1% |
| 2019 | $212 | $1,425 |
Find assessor info on the county website
Neighborhood: 85142
Nearby homes
- $615,1004 bd2 ba1.9k sqft22606 E Via Las Brisas, Queen Creek, AZ 85142Off Market

- $496,2004 bd2 ba2.2k sqft22685 E Via Del Palo, Queen Creek, AZ 85142Off Market

- $465,8003 bd2 ba1.9k sqft22667 E Via Del Palo, Queen Creek, AZ 85142Off Market
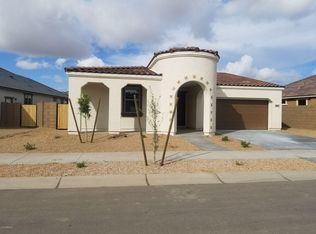
- $511,2004 bd2 ba2k sqft22598 E Via Las Brisas, Queen Creek, AZ 85142Off Market

- $411,0003 bd2 ba1.5k sqft22651 E Via Del Palo, Queen Creek, AZ 85142Off Market
- $510,2004 bd2 ba2.2k sqft22617 E Via Las Brisas, Queen Creek, AZ 85142Off Market
- $487,5003 bd2 ba1.7k sqft22601 E Via Las Brisas, Queen Creek, AZ 85142Sold
- $453,000-- bd2 ba1.5k sqft22590 E Via Las Brisas, Queen Creek, AZ 85142Off Market
Nearby schools
GreatSchools rating
- 8/10Faith Mather Sossaman Elementary SchoolGrades: PK-6Distance: 0.4 mi
- 5/10Queen Creek Middle SchoolGrades: 5-8Distance: 2.9 mi
- 8/10Queen Creek High SchoolGrades: 9-12Distance: 1 mi
Schools provided by the listing agent
- Elementary: Faith Mather Sossaman Elementary School
- Middle: Queen Creek Junior High School
- High: Queen Creek High School
- District: Queen Creek Unified District
Source: ARMLS. This data may not be complete. We recommend contacting the local school district to confirm school assignments for this home.
Get a cash offer in 3 minutes
Find out how much your home could sell for in as little as 3 minutes with a no-obligation cash offer.
Estimated market value
$435,700
Get a cash offer in 3 minutes
Find out how much your home could sell for in as little as 3 minutes with a no-obligation cash offer.
Estimated market value
$435,700
- Arizona
- Maricopa County
- Queen Creek
- 85142
- 22614 E Via Las Brisas --
Nearby cities
Nearby neighborhoods
Nearby zip codes
Other Queen Creek Topics
