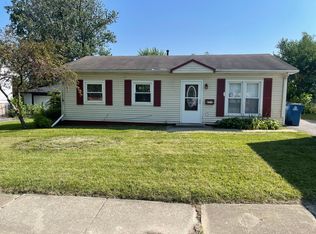
This house has new carpet throughout, a beautiful eat-in kitchen with stainless steel appliances, beautiful countertops, and flooring! This lovely 3 bedroom 1 bathroom home will accommodate a maximum of 6 people total.
There are no pets/animals allowed. No satellite dishes allowed, only cable. There is a driveway and plenty of off-street parking. No smoking/vaping allowed in the house.
Renter is responsible for all utilities; water, electric, heat and gas. Renter is also responsible for their own lawn and snow care.
House for rent
$1,875/moFees may apply
22615 Brookwood Dr, Sauk Village, IL 60411
3beds
1,250sqft
Price may not include required fees and charges. Price shown reflects the lease term provided. Learn more|
Single family residence
Available Tue Sep 1 2026
No pets
Air conditioner, central air
Hookups laundry
Driveway parking
Central, forced air
What's special
Plenty of off-street parkingNew carpet throughoutBeautiful eat-in kitchenBeautiful countertopsStainless steel appliances
- 1 day |
- -- |
- -- |
Zillow last checked:
Listing updated:
Travel times

Let’s turn your rent into credit progress
Build credit history with every on-time payment and get credit for the payment you’re already making.
Facts & features
Interior
Bedrooms & bathrooms
- Bedrooms: 3
- Bathrooms: 1
- Full bathrooms: 1
Heating
- Central, Forced Air
Cooling
- Air Conditioner, Central Air
Appliances
- Included: Oven, Refrigerator
- Laundry: Hookups
Features
- Flooring: Carpet, Tile
Interior area
- Total interior livable area: 1,250 sqft
Property
Parking
- Parking features: Driveway, Off Street
- Details: Contact manager
Details
- Parcel number: 3331118015
Construction
Type & style
- Home type: SingleFamily
- Property subtype: Single Family Residence
Community & HOA
HOA
- Amenities included: Parking
Location
- Region: Sauk Village
Financial & listing details
- Lease term: 1 Year
Nearby apartments for rent

Price history
| Date | Event | Price |
|---|---|---|
| 8/25/2026 | Listed for rent | $1,875$2/sqft |
Source: Zillow Rentals Report a problem | ||
| 4/30/2026 | Sold | $140,000-3.4%$112/sqft |
Source:  MRED as distributed by MLS GRID #12573225 Report a problem MRED as distributed by MLS GRID #12573225 Report a problem | ||
| 3/21/2026 | Contingent | $145,000$116/sqft |
Source: MRED as distributed by MLS GRID #12573225 Report a problem | ||
| 2/21/2026 | Listed for sale | $145,000+168.5%$116/sqft |
Source: MRED as distributed by MLS GRID #12573225 Report a problem | ||
| 3/11/2004 | Sold | $54,000-16.9%$43/sqft |
Source: Public Record Report a problem | ||
| 4/19/2001 | Sold | $65,000$52/sqft |
Source: Public Record Report a problem | ||
Neighborhood: 60411
Nearby schools
GreatSchools rating
- 3/10Strassburg Elementary SchoolGrades: 3-5Distance: 1 mi
- 2/10Rickover Jr High SchoolGrades: 6-8Distance: 0.6 mi
- 5/10Bloom Trail High SchoolGrades: 9-12Distance: 2.4 mi