Skip main navigation
Sold for $425,000
  • $425,000

    22615 Laureldale Dr, Lutz, FL 33549

    4beds
    1,828sqft
    Single Family Residence
    Built in 1998
    10,789 Square Feet Lot
    $420,800 Zestimate®
    $232/sqft
    $2,462 Estimated rent

    Home value

    $420,800

    $383,000 - $463,000

    $2,462/mo

    Zestimate® history
    Loading
    Loading...

    Owner options

    List your home for rent

    $2,462/mo

    Rent Zestimate®

    Find your next renter with Zillow Rental Manager. Plus, with online applications, you can quickly screen prospective tenants – for free.

    Learn more

    $2,462/mo

    Rent Zestimate®

    Refinance and save

    $2,965/mo

    Est. payment

    Refinancing to a lower rate could help reduce your monthly payments and save thousands over the life of the loan.

    See today's rates

    $2,965/mo

    Est. payment

    Explore your selling options

    Work with a Zillow partner agent

    Leverage their expertise and Zillow's premium Showcase listings to get your home seen by more buyers.

    Get started

    List with your own agent

    Get your home in front of millions of buyers by listing it on Zillow.

    Learn how to do it

    Sell it yourself

    Take full control of how buyers see your home on Zillow by listing For Sale by Owner (FSBO).

    List your home

    What's special

    Breakfast barCasual dining nookCharming covered entrySpacious family roomMassive herringbone-pattern paver patioGarden tubCorner lot
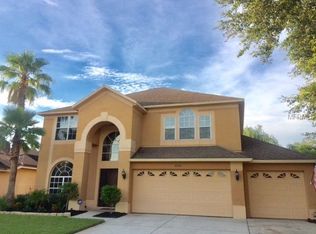
    Adorable 4-bedroom, 2-bath, 2-car garage home on a corner lot in the highly desirable Willow Bend community. Nestled on a quiet, tree-lined street, this home welcomes you with a pavered driveway and walkway leading to a charming covered entry. Inside, the formal living and dining rooms feature plantation shutters, crown molding, and wood-look tile flooring for timeless style and easy maintenance. The 12x14 kitchen is the heart of the home, offering solid-surface counters, wood cabinetry, stainless steel appliances, and a breakfast bar overlooking the spacious family room and casual dining nook. A triple-split bedroom layout ensures maximum privacy, with two bedrooms sharing a remodeled bathroom, a third tucked away for use as an office or guest room, and a separate 11x16 primary suite. The updated en suite includes dual sinks, a large walk-in closet, a garden tub, and a separate shower. Step outside to a fully fenced backyard designed for entertaining, featuring a massive herringbone-pattern paver patio and plenty of green space. Additional highlights include plantation shutters throughout.

    Zillow last checked:

    Listing updated:

    Listed by:

    Vinh Quang Chau 813-352-6536,

    EXP REALTY LLC 888-883-8509,

    Nghia Nguyen 813-450-7099,

    EXP REALTY LLC

    Bought with:

    Yohan Fournier, 3479303

    PEOPLE'S CHOICE REALTY SVC LLC

    Source: Stellar MLS,MLS#: TB8406816MLS LogoOriginating MLS: Sarasota - Manatee

    Facts & features

    Interior

    Bedrooms & bathrooms
    • Bedrooms: 4
    • Bathrooms: 2
    • Full bathrooms: 2
    Rooms
    • Room types: Living Room, Utility Room
    Primary bedroom
    • Features: Ceiling Fan(s), En Suite Bathroom, Walk-In Closet(s)
    • Level: First
    • Area: 176 Square Feet
    • Dimensions: 11x16
    Bedroom 2
    • Features: Ceiling Fan(s), Coat Closet
    • Level: First
    • Area: 132 Square Feet
    • Dimensions: 12x11
    Bedroom 3
    • Features: Ceiling Fan(s), Coat Closet
    • Level: First
    • Area: 110 Square Feet
    • Dimensions: 11x10
    Bedroom 4
    • Features: Coat Closet
    • Level: First
    • Area: 120 Square Feet
    • Dimensions: 12x10
    Dinette
    • Level: First
    • Area: 66 Square Feet
    • Dimensions: 11x6
    Dining room
    • Level: First
    • Area: 81 Square Feet
    • Dimensions: 9x9
    Family room
    • Features: Ceiling Fan(s)
    • Level: First
    • Area: 221 Square Feet
    • Dimensions: 13x17
    Kitchen
    • Features: Breakfast Bar, Pantry
    • Level: First
    • Area: 168 Square Feet
    • Dimensions: 12x14
    Living room
    • Level: First
    • Area: 156 Square Feet
    • Dimensions: 13x12
    Heating
    • Central
    Cooling
    • Central Air
    Appliances
    • Included: Dishwasher, Dryer, Electric Water Heater, Microwave, Range, Refrigerator, Washer
    • Laundry: Inside, Laundry Room
    Features
    • Ceiling Fan(s), Crown Molding, Eating Space In Kitchen, Kitchen/Family Room Combo, Living Room/Dining Room Combo, Open Floorplan, Primary Bedroom Main Floor, Solid Surface Counters, Solid Wood Cabinets, Split Bedroom, Thermostat, Walk-In Closet(s)
    • Flooring: Carpet, Tile
    • Doors: Sliding Doors
    • Has fireplace: No
    Interior area
    • Total structure area: 2,228
    • Total interior livable area: 1,828 sqft

    Property

    Parking
    • Total spaces: 2
    • Parking features: Driveway, Garage Door Opener
    • Attached garage spaces: 2
    • Has uncovered spaces: Yes
    • Details: Garage Dimensions: 18x19
    Features
    • Levels: One
    • Stories: 1
    • Patio & porch: Covered, Patio, Rear Porch
    • Exterior features: Sidewalk
    • Fencing: Fenced,Vinyl
    Lot
    • Size: 10,789 Square Feet
    • Features: Corner Lot, In County, Sidewalk
    • Residential vegetation: Mature Landscaping, Trees/Landscaped
    Details
    • Parcel number: 3126190070000000250
    • Zoning: MPUD
    • Special conditions: None

    Construction

    Type & style
    • Home type: SingleFamily
    • Property subtype: Single Family Residence
    Materials
    • Block, Stucco
    • Foundation: Slab
    • Roof: Shingle
    Condition
    • New construction: No
    • Year built: 1998

    Utilities & green energy

    • Sewer: Public Sewer
    • Water: Public
    • Utilities for property: Electricity Connected, Public, Sewer Connected, Water Connected

    Community & HOA

    Community
    • Features: Deed Restrictions, Sidewalks
    • Security: Security System
    • Pet fee: $0 monthly
    • Subdivision: WILLOW BEND
    HOA
    • Has HOA: Yes
    • HOA fee: $59 monthly
    • HOA name: Willow Bend Pasco HOA
    • HOA phone: 813-374-2363
    Location
    • Region: Lutz

    Financial & listing details

    • Price per square foot: $232/sqft
    • Tax assessed value: $363,846
    • Annual tax amount: $3,852
    • Date on market: 9/12/2025
    • Cumulative days on market: 10 days
    • Listing terms: Cash,Conventional,FHA,VA Loan
    • Ownership: Fee Simple
    • Total actual rent: 0
    • Electric utility on property: Yes
    • Road surface type: Paved

    Price history

    DateEventPrice
    10/24/2025Sold$425,000+1.2%$232/sqft
    Source: Stellar MLS #TB8406816 Report a problem
    9/22/2025Pending sale$420,000$230/sqft
    Source: Stellar MLS #TB8406816 Report a problem
    9/12/2025Listed for sale$420,000+52.7%$230/sqft
    Source: Stellar MLS #TB8406816 Report a problem
    11/10/2020Sold$275,000+0%$150/sqft
    Source: Public Record Report a problem
    9/15/2020Pending sale$274,900$150/sqft
    Source: KING & ASSOCIATES REAL ESTATE LLC #T3264012 Report a problem
    9/12/2020Listed for sale$274,900+54.4%$150/sqft
    Source: KING & ASSOCIATES REAL ESTATE LLC #T3264012 Report a problem
    7/21/2017Sold$178,000+21.9%$97/sqft
    Source: Public Record Report a problem
    10/15/2015Sold$146,000$80/sqft
    Source: Public Record Report a problem
    1/7/2015Listing removed$146,000$80/sqft
    Source: REALHome Services and Solutions #O5303017 Report a problem
    12/31/2014Price change$146,000-6.4%$80/sqft
    Source: REALHome Services and Solutions #O5303017 Report a problem
    12/22/2014Listed for sale$156,000$85/sqft
    Source: REALHome Services and Solutions #O5303017 Report a problem
    11/13/2014Listing removed$156,000$85/sqft
    Source: REALHome Services and Solutions #O5303017 Report a problem
    10/30/2014Price change$156,000-6%$85/sqft
    Source: REALHome Services and Solutions #O5303017 Report a problem
    10/1/2014Price change$166,000-5.7%$91/sqft
    Source: REALHome Services and Solutions #O5303017 Report a problem
    7/26/2014Price change$176,000-4.9%$96/sqft
    Source: REALHome Services and Solutions #O5303017 Report a problem
    6/25/2014Listed for sale$185,000+17.3%$101/sqft
    Source: REALHome Services and Solutions #O5303017 Report a problem
    5/14/2014Sold$157,700-41.6%$86/sqft
    Source: Public Record Report a problem
    5/12/2006Sold$270,000+110.6%$148/sqft
    Source: Public Record Report a problem
    12/7/1998Sold$128,200$70/sqft
    Source: Public Record Report a problem

    Public tax history

    YearProperty taxesTax assessment
    2024$3,852 +3.9%$253,210
    2023$3,710 +11.2%$253,210 +3%
    2022$3,335 +1.9%$245,840 +6.1%
    2021$3,272 +13.2%$231,732 +11.5%
    2020$2,890 +1.8%$207,885 +2.3%
    2019$2,840 $203,217 +1.9%
    2018$2,840 +1.9%$199,428 +5.8%
    2017$2,785 -14.6%$188,413 +13.6%
    2016$3,260 +12.9%$165,880 +4.3%
    2015$2,888 +12%$159,015 +10.5%
    2014$2,577 $143,872 +6.3%
    2013-- $135,402 +0.3%
    2012-- $135,024 -3.6%
    2011-- $140,031 +2%
    2010-- $137,321 -14.1%
    2009-- $159,819 -20%
    2008-- $199,854 -12.3%
    2007-- $227,761 +6.6%
    2006-- $213,664 +26.6%
    2005-- $168,705 +20.5%
    2004-- $139,972 +11.4%
    2003-- $125,606 +6.7%
    2002-- $117,724 +6.5%
    2000-- $110,493
    1999-- $110,493
    Find assessor info on the county website

    Neighborhood: Willow Bend

    Nearby schools

    GreatSchools rating
    Schools provided by the listing agent
    • Elementary: Lake Myrtle Elementary-PO
    • Middle: Charles S. Rushe Middle-PO
    • High: Sunlake High School-PO

    Source: Stellar MLS. This data may not be complete. We recommend contacting the local school district to confirm school assignments for this home.

    Get a cash offer in 3 minutes
    Find out how much your home could sell for in as little as 3 minutes with a no-obligation cash offer.
    Estimated market value
    $420,800
    Get a cash offer in 3 minutes
    Find out how much your home could sell for in as little as 3 minutes with a no-obligation cash offer.
    Estimated market value
    $420,800