Welcome to Upperville Heights, your new dream home backing to rare common green space, trees and scenic lake views. The home sits facing East and is located in the Loudoun Valley Estates community where you can eat, play and live. The large patio, deck and landscaped yard with irrigation system are your own oasis to enjoy the outdoors year round. This brick front end unit is the Bradbury model - boasting approximately 3,147 sq ft with a three level bump-out giving an extra spacious feel. There are a total of 3 bedrooms and 3.5 bathrooms. The spacious main level has hardwood floors, updated lighting, 4 piece crown molding and chair rail. Enjoy entertaining in the living and dinning room spaces or cozy up in the family room next to the gas fireplace. Updated kitchen has ample counter space, stainless steel appliances, island and storage. Recent kitchen upgrades include: new quartz counters, large stainless steel sink & new subway tile backsplash. Enjoy your morning tea or coffee in the sunroom overlooking the lake. Upstairs you will find a primary bedroom with vaulted ceilings and sitting room space that could be used as a home office, work out area or hobby space. Two walk-in closets and en suite bathroom. The primary bathroom has dual sinks, soaking tub, shower and a water closet. Two additional bedrooms and a full bathroom upstairs. Upper level laundry with overhead storage. The lower level of the home has a large rec room, full bathroom and den space currently set-up as a home gym. The driveway and two car front load garage is large enough to park 2 SUV's inside and has an extra storage nook as well as mounted cabinets & storage racks. The garage door, overhead opener and keypad installed new in 2024. Easy access to commuter routes, Ashburn Metro and Dulles International Airport. Brambleton Town Center nearby offers shops, dining and the movies. Enjoy the outdoors? Visit nearby Reservoir Park where you can kayak, picnic and hike or visit Hal & Berni Hanson Regional Park's splash pad, playground & much more! HOA includes trash/recycling, snow removal, pool, tot lots & common area maintenance. Visitor parking does not require a tag and is first come first serve - visitor bay just up from the home. AS-IS items: alarm system, ring doorbell, garage workbench/storage racks/cabinets & refrigerator ice maker. TV mounts will convey per the contract - TV's will not convey. Deck boards and rails refurbished in 2024. Water heater installed 2021.
Sold for $797,000
$797,000
22615 Upperville Heights Sq, Ashburn, VA 20148
3beds
3,147sqft
Townhouse
Built in 2005
3,485 Square Feet Lot
$818,900 Zestimate®
$253/sqft
$3,412 Estimated rent
Home value
$818,900
$778,000 - $860,000
$3,412/mo
Zestimate® history
Owner options
List your home for rent
$3,412/mo
Rent Zestimate®
Find your next renter with Zillow Rental Manager. Plus, with online applications, you can quickly screen prospective tenants – for free.
$3,412/mo
Rent Zestimate®
Refinance and save
$5,020/mo
Est. payment
Refinancing to a lower rate could help reduce your monthly payments and save thousands over the life of the loan.
$5,020/mo
Est. payment
Explore your selling options
Work with a Zillow partner agent
Leverage their expertise and Zillow's premium Showcase listings to get your home seen by more buyers.
Get startedList with your own agent
Get your home in front of millions of buyers by listing it on Zillow.
Learn how to do itSell it yourself
Take full control of how buyers see your home on Zillow by listing For Sale by Owner (FSBO).
List your homeWhat's special
Gas fireplaceLarge rec roomSitting room spaceThree level bump-outBrick front end unitSunroom overlooking the lakeUpper level laundry
Zillow last checked:
Listing updated:
Listed by:
Sandy Brill 571-436-4852,
Century 21 Redwood Realty,
Co-Listing Agent: Emily W Miller 804-833-2003,
Century 21 Redwood Realty
Bought with:
Rod Appleton, 0225096433
CENTURY 21 New Millennium
Source: Bright MLS,MLS#: VALO2096226
Facts & features
Interior
Bedrooms & bathrooms
- Bedrooms: 3
- Bathrooms: 4
- Full bathrooms: 3
- 1/2 bathrooms: 1
- Main level bathrooms: 1
Rooms
- Room types: Living Room, Dining Room, Primary Bedroom, Sitting Room, Bedroom 2, Bedroom 3, Kitchen, Family Room, Den, Foyer, Sun/Florida Room, Laundry, Recreation Room, Bathroom 2, Bathroom 3, Primary Bathroom, Half Bath
Primary bedroom
- Features: Flooring - Carpet, Primary Bedroom - Sitting Area, Walk-In Closet(s), Cathedral/Vaulted Ceiling
- Level: Upper
Bedroom 2
- Features: Flooring - Carpet, Cathedral/Vaulted Ceiling
- Level: Upper
Bedroom 3
- Features: Flooring - Carpet, Cathedral/Vaulted Ceiling
- Level: Upper
Primary bathroom
- Features: Flooring - Ceramic Tile, Double Sink, Soaking Tub, Bathroom - Stall Shower
- Level: Upper
Bathroom 2
- Features: Flooring - Ceramic Tile, Bathroom - Tub Shower
- Level: Upper
Bathroom 3
- Features: Bathroom - Stall Shower
- Level: Lower
Den
- Level: Lower
Dining room
- Features: Chair Rail, Crown Molding, Flooring - HardWood
- Level: Main
Family room
- Features: Flooring - HardWood, Fireplace - Gas
- Level: Main
Foyer
- Features: Crown Molding, Flooring - HardWood
- Level: Main
Half bath
- Features: Flooring - Ceramic Tile
- Level: Main
Kitchen
- Features: Flooring - HardWood, Kitchen Island, Recessed Lighting, Countertop(s) - Quartz, Kitchen - Electric Cooking, Eat-in Kitchen
- Level: Main
Laundry
- Level: Upper
Living room
- Features: Crown Molding, Chair Rail, Flooring - HardWood
- Level: Main
Recreation room
- Features: Flooring - Carpet, Recessed Lighting
- Level: Lower
Sitting room
- Features: Flooring - Carpet
- Level: Upper
Other
- Features: Ceiling Fan(s), Flooring - HardWood
- Level: Main
Heating
- Central, Heat Pump, Zoned, Natural Gas, Electric
Cooling
- Central Air, Ceiling Fan(s), Heat Pump, Zoned, Electric
Appliances
- Included: Microwave, Dishwasher, Disposal, Refrigerator, Ice Maker, Oven/Range - Electric, Double Oven, Exhaust Fan, Dryer, Washer, Stainless Steel Appliance(s), Water Heater, Gas Water Heater
- Laundry: Upper Level, Laundry Room
Features
- Bathroom - Tub Shower, Breakfast Area, Ceiling Fan(s), Chair Railings, Crown Molding, Dining Area, Family Room Off Kitchen, Open Floorplan, Formal/Separate Dining Room, Eat-in Kitchen, Kitchen Island, Kitchen - Table Space, Primary Bath(s), Recessed Lighting, Upgraded Countertops, Walk-In Closet(s), Soaking Tub, Bathroom - Stall Shower, 9'+ Ceilings, Vaulted Ceiling(s)
- Flooring: Hardwood, Carpet, Ceramic Tile, Wood
- Windows: Palladian, Casement, Double Pane Windows
- Has basement: No
- Number of fireplaces: 1
- Fireplace features: Gas/Propane, Mantel(s)
Interior area
- Total structure area: 3,147
- Total interior livable area: 3,147 sqft
- Finished area above ground: 3,147
- Finished area below ground: 0
Property
Parking
- Total spaces: 4
- Parking features: Garage Faces Front, Garage Door Opener, Oversized, Inside Entrance, Concrete, Attached, Driveway
- Attached garage spaces: 2
- Uncovered spaces: 2
Accessibility
- Accessibility features: None
Features
- Levels: Three
- Stories: 3
- Patio & porch: Deck, Patio
- Exterior features: Sidewalks, Street Lights, Underground Lawn Sprinkler
- Pool features: Community
- Has view: Yes
- View description: Lake, Panoramic, Trees/Woods
- Has water view: Yes
- Water view: Lake
Lot
- Size: 3,485 Square Feet
- Features: Backs - Open Common Area, Landscaped, Pond, Rear Yard, Private, SideYard(s), Wooded, Suburban
Details
- Additional structures: Above Grade, Below Grade
- Parcel number: 090260779000
- Zoning: PDH3
- Special conditions: Standard,Third Party Approval
Construction
Type & style
- Home type: Townhouse
- Architectural style: Colonial
- Property subtype: Townhouse
Materials
- Masonry, Vinyl Siding
- Foundation: Slab
Condition
- Excellent
- New construction: No
- Year built: 2005
Details
- Builder model: Bradbury
- Builder name: Toll Brothers
Utilities & green energy
- Sewer: Public Sewer
- Water: Public
- Utilities for property: Fiber Optic, Cable
Community & HOA
Community
- Security: Security System, Smoke Detector(s), Fire Sprinkler System
- Subdivision: Loudoun Valley Estates
HOA
- Has HOA: Yes
- Amenities included: Fitness Center, Jogging Path, Pool, Tot Lots/Playground, Tennis Court(s)
- Services included: Common Area Maintenance, Management, Pool(s), Trash, Snow Removal, Road Maintenance, Reserve Funds
- HOA fee: $182 monthly
- HOA name: LOUDOUN VALLEY ESTATES HOMEOWNERS ASSOCIATION
Location
- Region: Ashburn
Financial & listing details
- Price per square foot: $253/sqft
- Tax assessed value: $762,110
- Annual tax amount: $6,225
- Date on market: 5/15/2025
- Listing agreement: Exclusive Right To Sell
- Listing terms: Conventional,Cash,FHA,VA Loan,Other
- Inclusions: Irrigation System. Garage Has Mounted Overheard Storage Racks, Storage Cabinets & Work Bench All Garage Storage / Work Bench As-is.
- Ownership: Fee Simple
Price history
| Date | Event | Price |
|---|---|---|
| 7/3/2025 | Sold | $797,000-4%$253/sqft |
Source:  Bright MLS #VALO2096226 Report a problem Bright MLS #VALO2096226 Report a problem | ||
| 6/24/2025 | Pending sale | $829,999$264/sqft |
Source: Bright MLS #VALO2096226 Report a problem | ||
| 6/5/2025 | Contingent | $829,999$264/sqft |
Source: Bright MLS #VALO2096226 Report a problem | ||
| 5/15/2025 | Listed for sale | $829,999+19%$264/sqft |
Source: Bright MLS #VALO2096226 Report a problem | ||
| 7/27/2023 | Listing removed | -- |
Source: Bright MLS #VALO440156 Report a problem | ||
| 7/26/2021 | Sold | $697,450-0.4%$222/sqft |
Source: Bright MLS #VALO440156 Report a problem | ||
| 7/3/2021 | Pending sale | $699,900$222/sqft |
Source: Bright MLS #VALO440156 Report a problem | ||
| 6/25/2021 | Contingent | $699,900$222/sqft |
Source: Bright MLS #VALO440156 Report a problem | ||
| 6/17/2021 | Listed for sale | $699,900+14.3%$222/sqft |
Source: Bright MLS #VALO440156 Report a problem | ||
| 3/23/2005 | Sold | $612,094$195/sqft |
Source: Public Record Report a problem | ||
Public tax history
| Year | Property taxes | Tax assessment |
|---|---|---|
| 2025 | $6,135 -1.4% | $762,110 +5.9% |
| 2024 | $6,225 +3.6% | $719,600 +4.8% |
| 2023 | $6,008 +2% | $686,660 +3.7% |
| 2022 | $5,892 +6.9% | $662,050 +17.7% |
| 2021 | $5,513 +1.4% | $562,520 +7.1% |
| 2020 | $5,438 0% | $525,400 +5.5% |
| 2019 | $5,438 +4.3% | $498,020 +3.7% |
| 2018 | $5,211 -0.8% | $480,320 +2.8% |
| 2017 | $5,255 -0.9% | $467,120 -0.1% |
| 2016 | $5,305 | $467,800 +38% |
| 2015 | $5,305 -1.3% | $338,880 -2.3% |
| 2014 | $5,375 +6.4% | $346,880 +15.3% |
| 2013 | $5,053 | $300,820 |
| 2012 | -- | -- |
| 2011 | -- | -- |
| 2010 | -- | -- |
| 2009 | -- | $415,300 -4.8% |
| 2008 | -- | $436,400 -14.6% |
| 2007 | -- | $511,300 -13.3% |
| 2006 | -- | $589,700 +58.5% |
| 2005 | -- | $372,100 |
Find assessor info on the county website
Neighborhood: 20148
Nearby homes
- $759,1003 bd3 ba2.6k sqft22613 Upperville Heights Sq, Ashburn, VA 20148Off Market
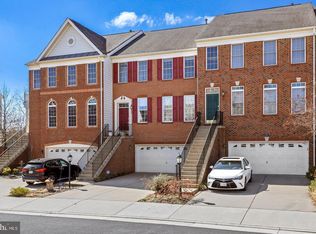
- $761,6003 bd2 ba3.1k sqft22611 Upperville Heights Sq, Ashburn, VA 20148Off Market
- $701,8003 bd4 ba2.4k sqft22619 Upperville Heights Sq, Ashburn, VA 20148Off Market
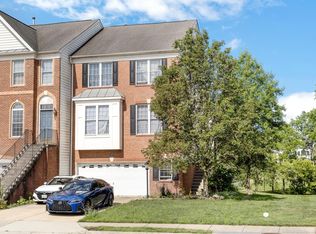
- $733,9003 bd3 ba2.6k sqft22609 Upperville Heights Sq, Ashburn, VA 20148Off Market
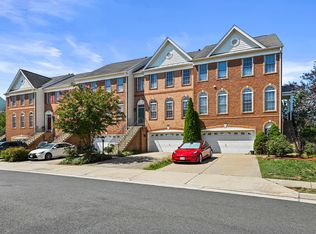
- $751,0003 bd2 ba2.8k sqft22621 Upperville Heights Sq, Ashburn, VA 20148Off Market
- $782,7003 bd4 ba2.9k sqft22607 Upperville Heights Sq, Ashburn, VA 20148Off Market
- $763,3003 bd3 ba2.9k sqft43720 Piedmont Hunt Ter, Ashburn, VA 20148Off Market
- $774,0003 bd3 ba2.9k sqft22623 Upperville Heights Sq, Ashburn, VA 20148Off Market
Nearby schools
GreatSchools rating
- 8/10Moorefield Station Elementary SchoolGrades: PK-5Distance: 1 mi
- 9/10Rock Ridge High SchoolGrades: PK-12Distance: 1.1 mi
- 8/10Stone Hill Middle SchoolGrades: 6-8Distance: 1.9 mi
Schools provided by the listing agent
- Elementary: Moorefield Station
- Middle: Stone Hill
- High: Rock Ridge
- District: Loudoun County Public Schools
Source: Bright MLS. This data may not be complete. We recommend contacting the local school district to confirm school assignments for this home.
Get a cash offer in 3 minutes
Find out how much your home could sell for in as little as 3 minutes with a no-obligation cash offer.
Estimated market value
$818,900
Get a cash offer in 3 minutes
Find out how much your home could sell for in as little as 3 minutes with a no-obligation cash offer.
Estimated market value
$818,900
- Virginia
- Loudoun County
- Ashburn
- 20148
- 22615 Upperville Heights Sq
Nearby cities
Nearby neighborhoods
Nearby zip codes
Other Ashburn Topics
