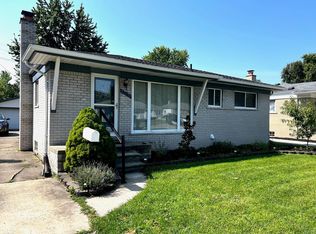
Welcome home! This home is located in the heart of Saint Clair Shores near the lake, the Nautical Mile and Memeorial Park. Access to private gated park with picnic area, fishing, and boat launch on the Lake, right down the street. The kitchen has been completely remodeled with stainless steel appliances, solid surface countertops and ceramic tile floor. The flooring was refinished throughout the home in 2017, along with a full bathroom remodel. The bonus family room adds extra space that feels cozy and welcoming with its natural fireplace and large picture window. The basement is partially finished, including glass block windows, partitions with drywall and a full bathroom. The backyard has plenty of space for entertaining and a 1.5 car garage. All measurements are estimates.
Sold for $206,000
$206,000
22616 Garfield St, Saint Clair Shores, MI 48082
3beds
1,910sqft
Single Family Residence
Built in 1956
6,098 Square Feet Lot
$253,700 Zestimate®
$108/sqft
$1,992 Estimated rent
Home value
$253,700
$241,000 - $269,000
$1,992/mo
Zestimate® history
Owner options
List your home for rent
$1,992/mo
Rent Zestimate®
Find your next renter with Zillow Rental Manager. Plus, with online applications, you can quickly screen prospective tenants – for free.
$1,992/mo
Rent Zestimate®
Refinance and save
$1,473/mo
Est. payment
Refinancing to a lower rate could help reduce your monthly payments and save thousands over the life of the loan.
$1,473/mo
Est. payment
Explore your selling options
Work with a Zillow partner agent
Leverage their expertise and Zillow's premium Showcase listings to get your home seen by more buyers.
Get startedList with your own agent
Get your home in front of millions of buyers by listing it on Zillow.
Learn how to do itSell it yourself
Take full control of how buyers see your home on Zillow by listing For Sale by Owner (FSBO).
List your homeWhat's special
Natural fireplaceExtra spaceBoat launchNautical mileGlass block windowsSolid surface countertopsCeramic tile floor
Zillow last checked:
Listing updated:
Listed by:
Kimberly Wrobel 586-292-1281,
KW Platinum
Bought with:
Amanda Bacon, 6501388852
Century 21 Professionals Sterling Heights
Source: MiRealSource,MLS#: 50126259 Originating MLS: MiRealSource
Originating MLS: MiRealSourceFacts & features
Interior
Bedrooms & bathrooms
- Bedrooms: 3
- Bathrooms: 2
- Full bathrooms: 2
Bedroom 1
- Features: Wood
- Level: Entry
- Area: 120
- Dimensions: 12 x 10
Bedroom 2
- Features: Wood
- Level: Entry
- Area: 110
- Dimensions: 11 x 10
Bedroom 3
- Features: Wood
- Level: Entry
- Area: 90
- Dimensions: 10 x 9
Bathroom 1
- Features: Ceramic
- Level: Entry
- Area: 40
- Dimensions: 8 x 5
Bathroom 2
- Features: Concrete
- Level: Basement
- Area: 40
- Dimensions: 8 x 5
Family room
- Features: Carpet
- Level: Entry
- Area: 180
- Dimensions: 18 x 10
Kitchen
- Features: Ceramic
- Level: Entry
- Area: 126
- Dimensions: 14 x 9
Living room
- Features: Wood
- Level: Entry
- Area: 192
- Dimensions: 16 x 12
Heating
- Forced Air, Natural Gas
Appliances
- Included: Dishwasher, Disposal, Microwave, Range/Oven, Refrigerator
Features
- Flooring: Wood, Carpet, Ceramic Tile, Concrete
- Basement: Partially Finished,Concrete
- Number of fireplaces: 1
- Fireplace features: Family Room, Wood Burning
Interior area
- Total structure area: 2,104
- Total interior livable area: 1,910 sqft
- Finished area above ground: 1,160
- Finished area below ground: 750
Property
Parking
- Total spaces: 1.5
- Parking features: Detached
- Garage spaces: 1.5
Accessibility
- Accessibility features: Accessible Kitchen, Accessible Kitchen Appliances, Accessible Bathroom Sink, Accessible Kitchen Sink, Accessible Main Flr Bedrm, Accessible Main Flr Bath
Features
- Levels: One
- Stories: 1
- Frontage length: 40
Lot
- Size: 6,098 Square Feet
- Dimensions: 40 x 125
- Features: Subdivision, Walk to School, Sidewalks
Details
- Additional structures: Garage(s)
- Parcel number: 1411351022
- Zoning description: Residential
- Special conditions: Private
Construction
Type & style
- Home type: SingleFamily
- Architectural style: Ranch
- Property subtype: Single Family Residence
Materials
- Brick, Vinyl Siding
- Foundation: Basement, Concrete Perimeter
Condition
- New construction: Yes
- Year built: 1956
Utilities & green energy
- Sewer: Public Sanitary, Public At Street
- Water: Public, Public Water at Street
- Utilities for property: Cable Available, Cable Connected, Electricity Available, Electricity Connected, Natural Gas Available, Natural Gas Connected, Sewer Available, Sewer Connected, Water Available, Water Connected
Green energy
- Energy efficient items: Appliances, Doors, Water Heater, Windows
Community & HOA
Community
- Features: Beach Area
- Subdivision: Ingleside Gardens
HOA
- Has HOA: Yes
- Amenities included: Park, Sidewalks, Street Lights
- HOA fee: $65 annually
Location
- Region: Saint Clair Shores
Financial & listing details
- Price per square foot: $108/sqft
- Tax assessed value: $209,600
- Annual tax amount: $2,894
- Date on market: 10/27/2023
- Cumulative days on market: 20 days
- Listing agreement: Exclusive Right To Sell
- Listing terms: Cash,Conventional,FHA,VA Loan,FHA 203K
Price history
| Date | Event | Price |
|---|---|---|
| 12/15/2023 | Sold | $206,000-1.9%$108/sqft |
Source:  MiRealSource #50126259 Report a problem MiRealSource #50126259 Report a problem | ||
| 11/16/2023 | Pending sale | $209,999$110/sqft |
Source: MiRealSource #50126259 Report a problem | ||
| 11/14/2023 | Price change | $209,999-4.5%$110/sqft |
Source: MiRealSource #50126259 Report a problem | ||
| 11/8/2023 | Price change | $219,999-2.2%$115/sqft |
Source: MiRealSource #50126259 Report a problem | ||
| 10/30/2023 | Price change | $224,999-1.7%$118/sqft |
Source: MiRealSource #50126259 Report a problem | ||
| 10/27/2023 | Listed for sale | $228,999+11.7%$120/sqft |
Source: MiRealSource #50126259 Report a problem | ||
| 10/10/2022 | Listing removed | $204,999$107/sqft |
Source: MiRealSource #50083163 Report a problem | ||
| 10/6/2022 | Listed for sale | $204,999$107/sqft |
Source: MiRealSource #50083163 Report a problem | ||
| 9/30/2022 | Pending sale | $204,999$107/sqft |
Source: MiRealSource #50083163 Report a problem | ||
| 9/7/2022 | Listed for sale | $204,999$107/sqft |
Source: MiRealSource #50083163 Report a problem | ||
| 8/25/2022 | Pending sale | $204,999$107/sqft |
Source: MiRealSource #50083163 Report a problem | ||
| 8/18/2022 | Price change | $204,999-2.4%$107/sqft |
Source: MiRealSource #50083163 Report a problem | ||
| 7/27/2022 | Price change | $209,999-5.2%$110/sqft |
Source: MiRealSource #50083163 Report a problem | ||
| 7/20/2022 | Listed for sale | $221,499+175.8%$116/sqft |
Source: MiRealSource #50083163 Report a problem | ||
| 8/9/2017 | Sold | $80,316-46.5%$42/sqft |
Source: Public Record Report a problem | ||
| 5/5/2017 | Sold | $150,000+0.1%$79/sqft |
Source: MiRealSource #31315583 Report a problem | ||
| 3/25/2017 | Listed for sale | $149,900+86.6%$78/sqft |
Source: Crestwood Real Estate #217022760 Report a problem | ||
| 8/24/2016 | Sold | $80,316-5.5%$42/sqft |
Source: Agent Provided Report a problem | ||
| 8/3/2016 | Pending sale | $85,000$45/sqft |
Source: Keller Williams - Macomb/St. Clair #31298554 Report a problem | ||
| 7/29/2016 | Listed for sale | $85,000-17.5%$45/sqft |
Source: Keller Williams - Macomb/St. Clair #31298554 Report a problem | ||
| 2/22/2016 | Sold | $103,058$54/sqft |
Source: Public Record Report a problem | ||
Public tax history
| Year | Property taxes | Tax assessment |
|---|---|---|
| 2025 | $4,995 +63.6% | $104,800 +2.9% |
| 2024 | $3,052 +5.5% | $101,800 +14.5% |
| 2023 | $2,894 +1.9% | $88,900 +11.3% |
| 2022 | $2,841 -0.6% | $79,900 +6.1% |
| 2021 | $2,858 | $75,300 +7% |
| 2020 | $2,858 | $70,400 +14.5% |
| 2019 | -- | $61,500 +14.7% |
| 2018 | $2,587 +61% | $53,600 +10.3% |
| 2017 | $1,607 | $48,600 |
| 2016 | $1,607 | $48,600 +16.5% |
| 2015 | $1,607 | $41,700 +17.8% |
| 2013 | -- | $35,400 -9.2% |
| 2012 | -- | $39,000 -13.9% |
| 2011 | -- | $45,300 -11.5% |
| 2010 | -- | $51,200 -11.6% |
| 2009 | -- | $57,900 -78% |
| 2008 | -- | $263,000 -0.9% |
| 2007 | -- | $265,300 +1% |
| 2006 | -- | $262,700 +3.3% |
| 2005 | -- | $254,200 +299.1% |
| 2004 | -- | $63,700 +48.8% |
| 2001 | $1,434 +2.4% | $42,800 +3.1% |
| 2000 | $1,400 | $41,533 |
Find assessor info on the county website
Neighborhood: 48082
Nearby homes
- $237,6003 bd1 ba1.5k sqft22612 Garfield St, Saint Clair Shores, MI 48082Off Market
- $176,0003 bd2 ba1.4k sqft22620 Garfield St, Saint Clair Shores, MI 48082Sold
- $100,0002 bd1 ba633 sqft22619 Furton St, Saint Clair Shores, MI 48082Sold

- $238,5003 bd2 ba948 sqft22608 Garfield St, Saint Clair Shores, MI 48082Off Market
- $153,5003 bd1 ba994 sqft22613 Furton St, Saint Clair Shores, MI 48082Off Market
- $177,3003 bd1 ba1.2k sqft22623 Furton St, Saint Clair Shores, MI 48082Off Market
- $249,7003 bd3 ba1.1k sqft22630 Garfield St, Saint Clair Shores, MI 48082Off Market
- $304,0003 bd2 ba1.1k sqft22700 Garfield St, Saint Clair Shores, MI 48082Sold
Nearby schools
GreatSchools rating
- 6/10Rodgers Elementary SchoolGrades: PK-5Distance: 0.8 mi
- 8/10Kennedy Middle SchoolGrades: 6-8Distance: 1.1 mi
- 5/10Lake Shore High SchoolGrades: 9-12Distance: 0.6 mi
Schools provided by the listing agent
- District: LakeShore Public Schools (St.Clair Shores)
Source: MiRealSource. This data may not be complete. We recommend contacting the local school district to confirm school assignments for this home.
Get a cash offer in 3 minutes
Find out how much your home could sell for in as little as 3 minutes with a no-obligation cash offer.
Estimated market value
$253,700
Get a cash offer in 3 minutes
Find out how much your home could sell for in as little as 3 minutes with a no-obligation cash offer.
Estimated market value
$253,700
- Michigan
- Macomb County
- Saint Clair Shores
- 48082
- 22616 Garfield St
Nearby cities
Nearby zip codes
Other Saint Clair Shores Topics
- Apartments for Rent in 48082
- Houses for Sale in 48082
- Houses for Rent in 48082
- 48082 Real Estate
- Saint Clair Shores Condos
- Houses for Sale in Saint Clair Shores
- Newest Listings in Saint Clair Shores
- Saint Clair Shores Home Values
- Saint Clair Shores Real Estate Agents
- Saint Clair Shores Refinance
- Saint Clair Shores Mortgage Rates
