Recently completed, this property is a rare blend of luxury, privacy---crafted with designer finishes, and sleek, modern materials throughout both the main residence and the legally permitted ADU (with its own address). Step inside the stunning main house to discover 9’10” high ceilings, surround-sound speakers, designer lighting, solid oak doors, Roman stone accents and wooden flooring. The chef’s kitchen features top-of-the-line Thermador appliances, porcelain countertops, immense pantry and other thoughtful storage solutions. With an open floor plan, the kitchen flows seamlessly into the living room (with a gas fireplace), and the dining that opens to the interior patio. Every modern upgrade has been considered: dual hv/ac systems with separate thermostats, solar panels, tankless water heater, EV wiring, new electrical & plumbing throughout. The primary suite is a retreat, featuring a private balcony overlooking the backyard, a cozy gas fireplace, a huge walk-in closet, and a spa-inspired bathroom complete with soaking tub and a luxurious dual-entry shower. All four bedrooms are ensuite; and the ADU offers an additional 2 bedrooms, 2 bathrooms, living room with electric fireplace, full kitchen and in-unit laundry. Step outside to enjoy the landscaped backyard--featuring a sprawling lawn, brand-new pool and spa, a fire pit, and a built-in outdoor kitchen. Nestled in a family-friendly neighborhood just moments from premier shopping and dining at The Village, Westfield Topanga, and Calabasas Commons; and zoned for top-rated El Camino Real and Hale Charter Schools.
Sold for $2,740,000
Listed by: Rodeo Realty • Amy Klein • Contact: 818-986-7300
Bought with: Vista Sotheby's International Realty
$2,740,000
22616 Hatteras St, Woodland Hills, CA 91367
6beds
3,988sqft
Single Family Residence
Built in 1960
10,805 Square Feet Lot
$2,716,200 Zestimate®
$687/sqft
$7,845 Estimated rent
Home value
$2,716,200
$2.47M - $2.99M
$7,845/mo
Zestimate® history
Owner options
List your home for rent
$7,845/mo
Rent Zestimate®
Find your next renter with Zillow Rental Manager. Plus, with online applications, you can quickly screen prospective tenants – for free.
$7,845/mo
Rent Zestimate®
Refinance and save
$17,455/mo
Est. payment
Refinancing to a lower rate could help reduce your monthly payments and save thousands over the life of the loan.
$17,455/mo
Est. payment
Explore your selling options
Work with a Zillow partner agent
Leverage their expertise and Zillow's premium Showcase listings to get your home seen by more buyers.
Get startedList with your own agent
Get your home in front of millions of buyers by listing it on Zillow.
Learn how to do itSell it yourself
Take full control of how buyers see your home on Zillow by listing For Sale by Owner (FSBO).
List your homeWhat's special
Zillow last checked:
Listing updated:
Listed by:
Amy Klein DRE #01364392 818-618-8393,
Rodeo Realty
Bought with:
Trina Gagliano, DRE #02119318
Vista Sotheby's International Realty
Source: CRMLS,MLS#: SR26057877 Originating MLS: California Regional MLS
Originating MLS: California Regional MLSFacts & features
Interior
Bedrooms & bathrooms
- Bedrooms: 6
- Bathrooms: 7
- Full bathrooms: 6
- 1/2 bathrooms: 1
- Main level bathrooms: 2
- Main level bedrooms: 1
Rooms
- Room types: Bedroom, Entry/Foyer, Living Room, Primary Bathroom, Primary Bedroom, Office, Other, Pantry, Dining Room
Primary bedroom
- Features: Primary Suite
Bedroom
- Features: Bedroom on Main Level
Kitchen
- Features: Built-in Trash/Recycling, Butler's Pantry, Kitchen Island, Kitchen/Family Room Combo, Utility Sink, Walk-In Pantry
Other
- Features: Walk-In Closet(s)
Pantry
- Features: Walk-In Pantry
Heating
- Central
Cooling
- Central Air, Dual
Appliances
- Included: Built-In Range, Dishwasher, Freezer, Gas Cooktop, Disposal, Gas Oven, Gas Range, Gas Water Heater, Indoor Grill, Microwave, Refrigerator, Range Hood
- Laundry: Laundry Room, Upper Level
Features
- Breakfast Bar, Separate/Formal Dining Room, Bedroom on Main Level, Primary Suite, Walk-In Pantry, Walk-In Closet(s)
- Has fireplace: Yes
- Fireplace features: Living Room, Primary Bedroom
- Common walls with other units/homes: No Common Walls
Interior area
- Total interior livable area: 3,988 sqft
Property
Parking
- Total spaces: 2
- Parking features: Door-Single, Garage Faces Front, Garage, Garage Door Opener, Gated, Heated Garage, On Site, Oversized, Private, Side By Side
- Attached garage spaces: 2
Features
- Levels: Two
- Stories: 2
- Entry location: ground floor
- Patio & porch: Patio
- Exterior features: Fire Pit
- Has private pool: Yes
- Pool features: Gunite, Heated, In Ground, Permits, Private
- Has spa: Yes
- Spa features: Gunite, Heated, In Ground, Permits
- Has view: Yes
- View description: None
Lot
- Size: 10,805 Square Feet
- Features: 2-5 Units/Acre, Drip Irrigation/Bubblers, Near Park, Sprinklers Timer, Sprinkler System, Yard
Details
- Parcel number: 2040005005
- Zoning: LAR1
- Special conditions: Standard
Construction
Type & style
- Home type: SingleFamily
- Architectural style: Contemporary
- Property subtype: Single Family Residence
Condition
- New construction: No
- Year built: 1960
Utilities & green energy
- Sewer: Sewer Tap Paid
- Water: Public
- Utilities for property: Electricity Connected, Natural Gas Connected, Sewer Connected, Water Connected
Community & HOA
Community
- Features: Street Lights, Suburban, Valley, Park
- Security: Carbon Monoxide Detector(s), Fire Detection System, Security Gate, Smoke Detector(s)
Location
- Region: Woodland Hills
Financial & listing details
- Price per square foot: $687/sqft
- Tax assessed value: $1,082,430
- Date on market: 3/17/2026
- Listing terms: Conventional
- Inclusions: Appliances as currently showing.
- Exclusions: stager's furnishings
- Road surface type: Paved
Price history
| Date | Event | Price |
|---|---|---|
| 3/31/2026 | Sold | $2,740,000-5.2%$687/sqft |
Source:  CRMLS #SR26057877 Report a problem CRMLS #SR26057877 Report a problem | ||
| 3/18/2026 | Pending sale | $2,890,000-9.1%$725/sqft |
Source: CRMLS #SR26057877 Report a problem | ||
| 9/10/2025 | Listing removed | $3,180,000$797/sqft |
Source:  CLAW #25550869 Report a problem CLAW #25550869 Report a problem | ||
| 6/12/2025 | Listed for sale | $3,180,000+211.8%$797/sqft |
Source: CLAW #25550869 Report a problem | ||
| 4/3/2023 | Sold | $1,020,000+6.8%$256/sqft |
Source: Public Record Report a problem | ||
| 3/29/2023 | Pending sale | $955,000+89.9%$239/sqft |
Source: CRMLS #SR23045570 Report a problem | ||
| 2/20/2017 | Listing removed | $3,100$1/sqft |
Source: Pinnacle Estate Properties, In #SR17008028 Report a problem | ||
| 2/11/2017 | Price change | $3,100-8.8%$1/sqft |
Source: Pinnacle Estate Properties, In #SR17008028 Report a problem | ||
| 1/13/2017 | Listed for rent | $3,400+36%$1/sqft |
Source: Pinnacle Estate Properties, In #SR17008028 Report a problem | ||
| 12/15/2012 | Listing removed | $2,500$1/sqft |
Source: Rodeo Realty #SR12126751 Report a problem | ||
| 11/8/2012 | Price change | $2,500-7.4%$1/sqft |
Source: Rodeo Realty #SR12126751 Report a problem | ||
| 10/17/2012 | Listed for rent | $2,700+3.8%$1/sqft |
Source: Westbridge Realty Report a problem | ||
| 10/7/2011 | Listing removed | $2,600$1/sqft |
Source: Rodeo Realty #F11124565 Report a problem | ||
| 9/23/2011 | Listed for rent | $2,600$1/sqft |
Source: Rodeo Realty #F11124565 Report a problem | ||
| 1/5/2010 | Sold | $503,000+21.5%$126/sqft |
Source: Public Record Report a problem | ||
| 6/17/2009 | Sold | $413,950-9.8%$104/sqft |
Source: Public Record Report a problem | ||
| 2/1/2009 | Listed for sale | $459,000$115/sqft |
Source: General Realty Group,Inc. #F1797176 Report a problem | ||
Public tax history
| Year | Property taxes | Tax assessment |
|---|---|---|
| 2026 | -- | $1,082,430 +2% |
| 2025 | $12,936 +1.4% | $1,061,207 +2% |
| 2024 | $12,759 +64.4% | $1,040,400 +66.7% |
| 2023 | $7,763 +4.9% | $624,056 +2% |
| 2022 | $7,403 +1.3% | $611,821 +2% |
| 2021 | $7,308 -1% | $599,826 +1% |
| 2020 | $7,380 | $593,676 +2% |
| 2019 | $7,380 +4.7% | $582,037 +2% |
| 2018 | $7,052 | $570,625 +2% |
| 2017 | $7,052 +2.2% | $559,437 +2% |
| 2016 | $6,897 +2.4% | $548,468 +1.5% |
| 2015 | $6,734 +1% | $540,230 +2% |
| 2014 | $6,665 | $529,649 +2.5% |
| 2012 | -- | $516,920 +2% |
| 2011 | -- | $506,786 -11% |
| 2010 | -- | $569,646 +108.1% |
| 2009 | -- | $273,697 +2% |
| 2008 | -- | $268,332 +2% |
| 2007 | -- | $263,072 +2% |
| 2006 | -- | $257,914 |
| 2005 | -- | $257,914 +4% |
| 2004 | -- | $247,901 +1.9% |
| 2003 | -- | $243,359 +2% |
| 2002 | -- | $238,588 +4% |
| 2000 | -- | $229,326 |
Find assessor info on the county website
Neighborhood: Woodland Hills
Nearby homes
- $1,345,4003 bd3 ba2k sqft22620 Hatteras St, Woodland Hills, CA 91367Off Market
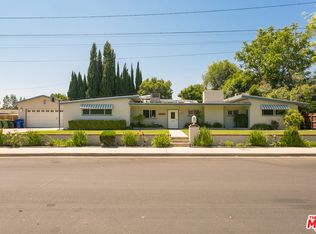
- $2,066,6005 bd8 ba4.1k sqft22602 Hatteras St, Woodland Hills, CA 91367Off Market
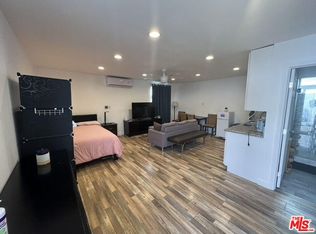
- $---- bd1 ba500 sqft22602 Hatteras St #B, Woodland Hills, CA 91367Off Market
- $1,000,0003 bd2 ba1.8k sqft5753 Sale Ave, Woodland Hills, CA 91367Off Market
- $1,008,4003 bd1 ba1.5k sqft22626 Hatteras St, Woodland Hills, CA 91367Off Market
- $1,115,3003 bd2 ba1.4k sqft22615 Miranda St, Woodland Hills, CA 91367Off Market
- $1,702,6004 bd3 ba2.8k sqft22632 Hatteras St, Woodland Hills, CA 91367Off Market
- $1,763,4004 bd4 ba3.6k sqft22621 Miranda St, Woodland Hills, CA 91367Off Market
Nearby schools
GreatSchools rating
- 8/10Woodlake Elementary Community Charter SchoolGrades: K-5Distance: 0.8 mi
- 8/10George Ellery Hale Charter AcademyGrades: 6-8Distance: 1.5 mi
- 8/10El Camino Real Senior High SchoolGrades: 9-12Distance: 1.4 mi
Get a cash offer in 3 minutes
Find out how much your home could sell for in as little as 3 minutes with a no-obligation cash offer.
Estimated market value
$2,716,200
Get a cash offer in 3 minutes
Find out how much your home could sell for in as little as 3 minutes with a no-obligation cash offer.
Estimated market value
$2,716,200
- California
- Los Angeles County
- Los Angeles
- 91367
- Woodland Hills
- 22616 Hatteras St
Nearby cities
Nearby neighborhoods
Nearby zip codes
Other Los Angeles Topics
